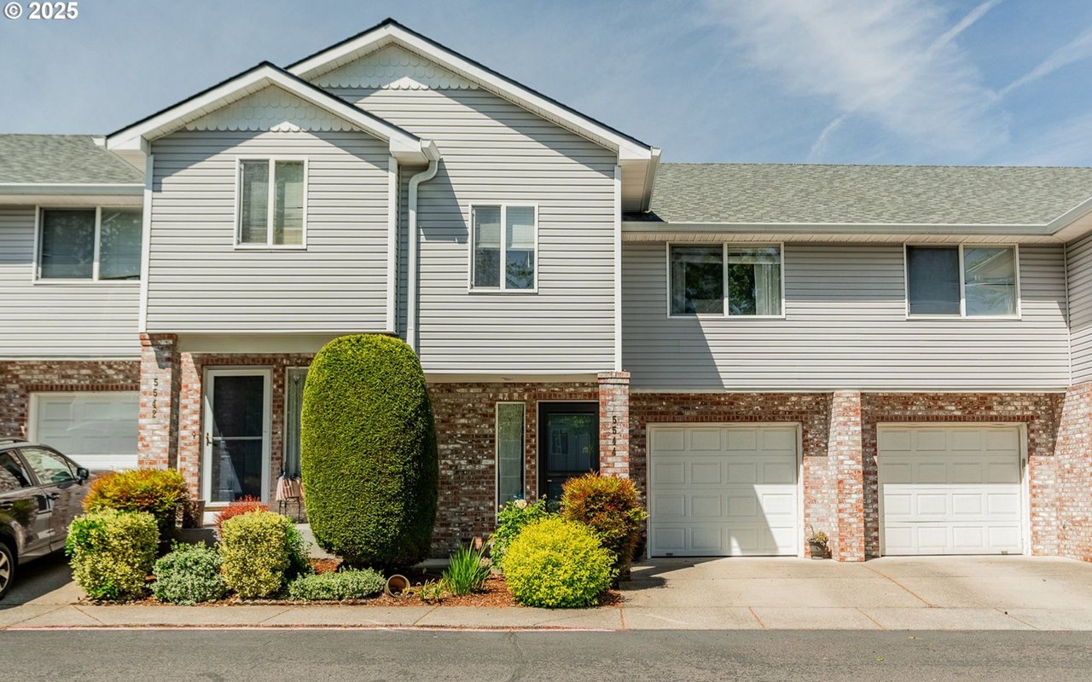
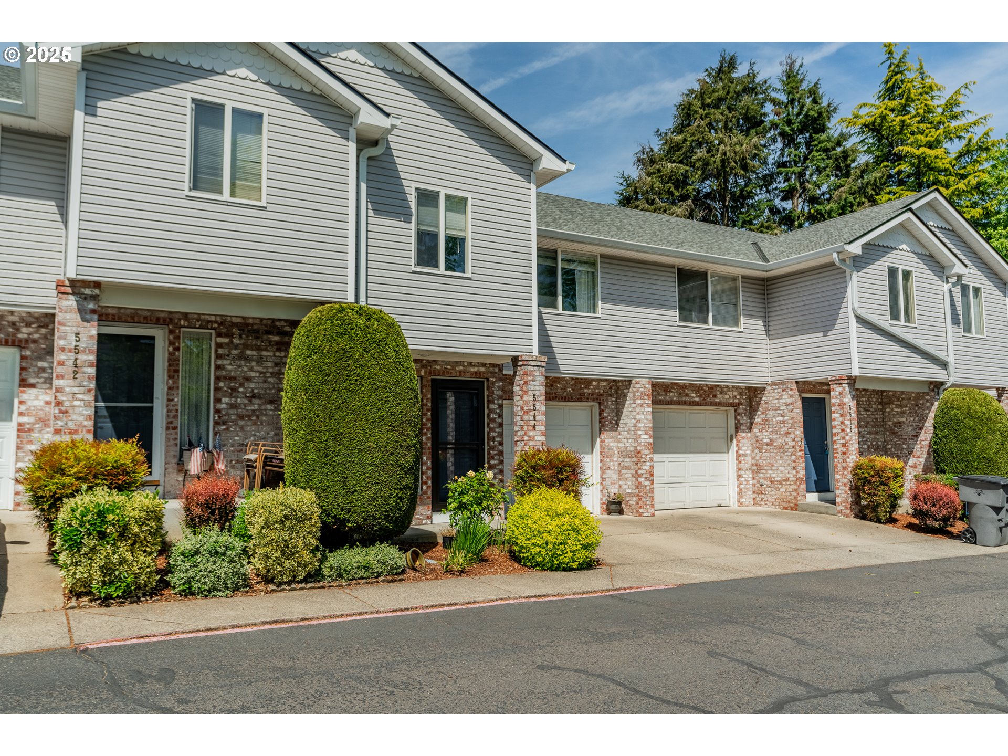
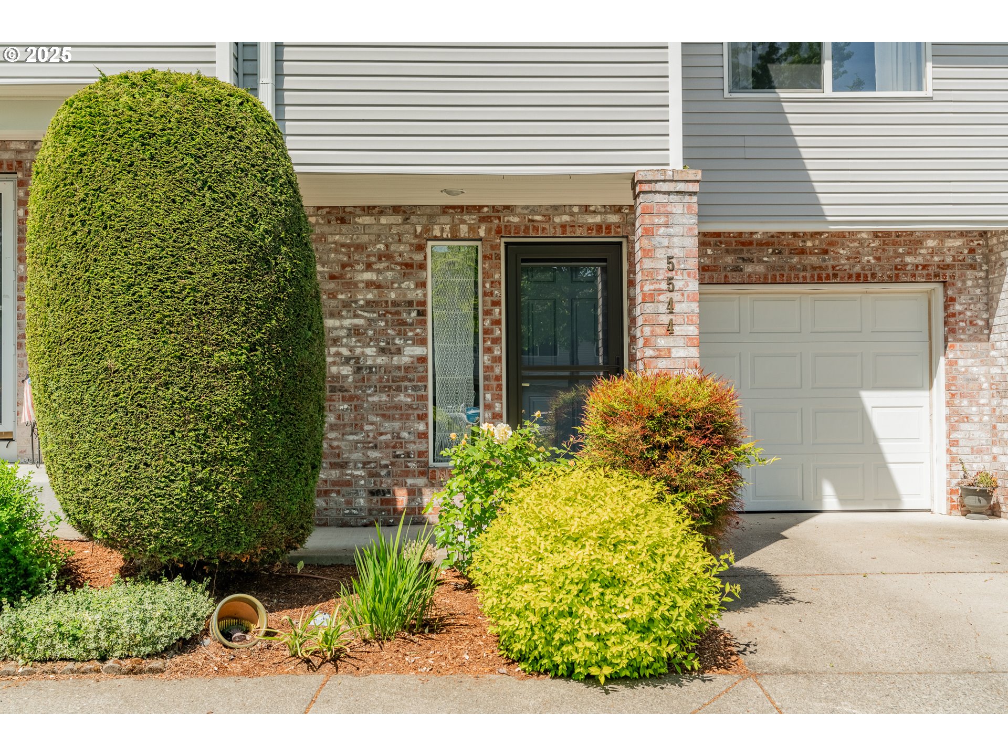
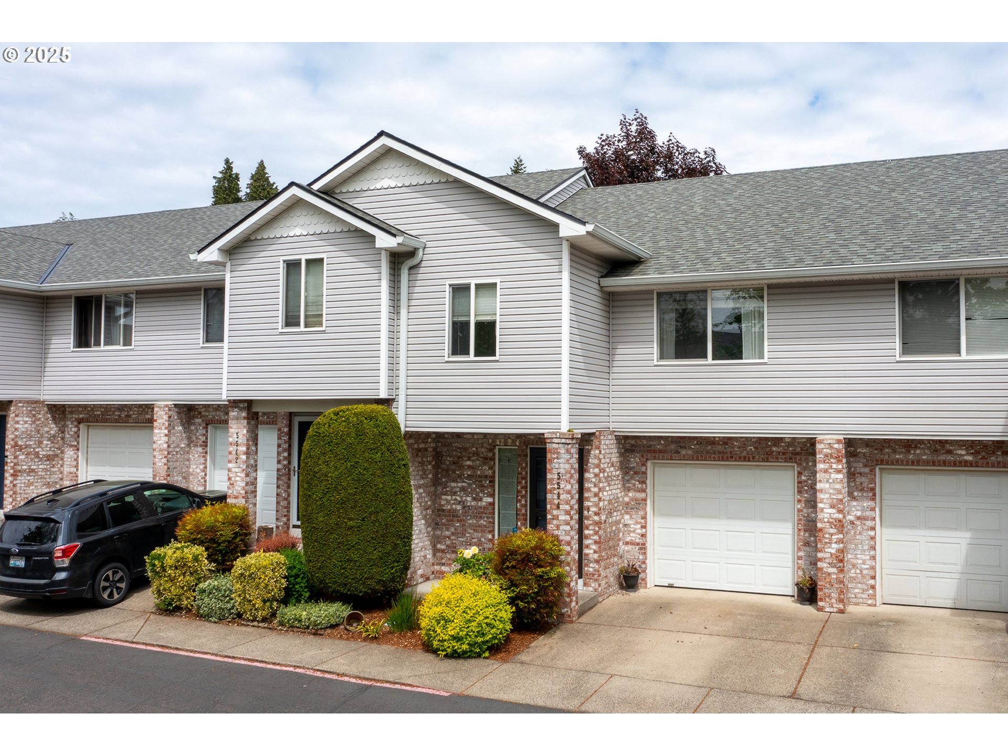
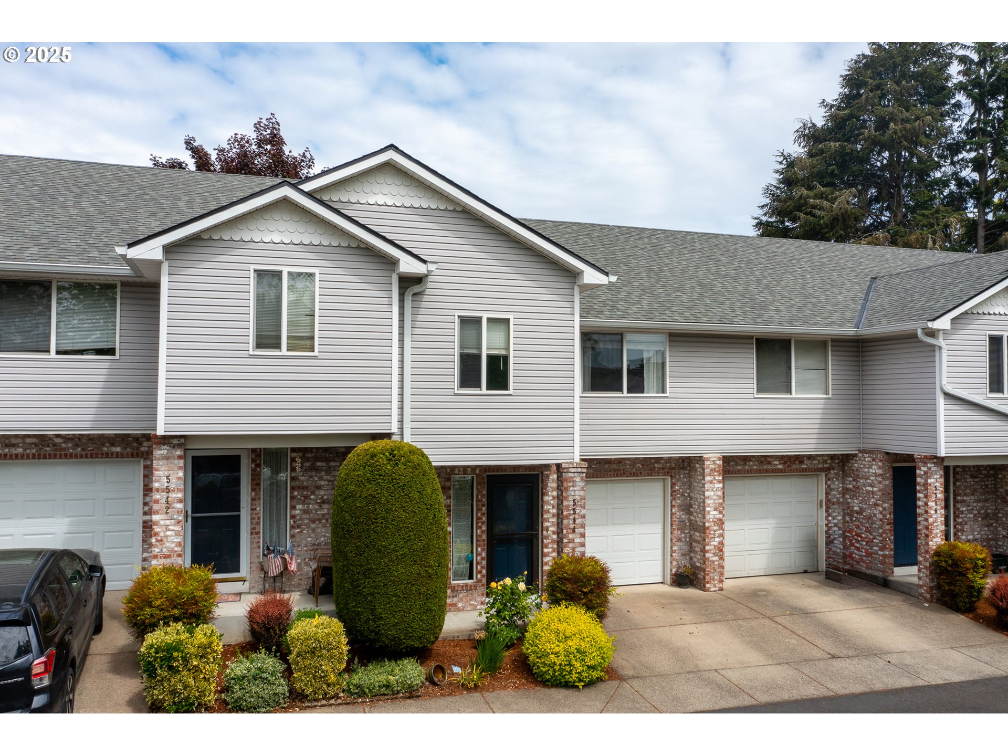
Two-story townhouse with gray siding, brick lower walls, and landscaped front shrubs.
5544 NE 89TH AVE
5544 NE 89TH AVE
5544 NE 89TH AVE
5544 NE 89TH AVE
5544 NE 89TH AVE
5544 NE 89TH AVE
5544 NE 89TH AVE
5544 NE 89TH AVE
5544 NE 89TH AVE
5544 NE 89TH AVE
5544 NE 89TH AVE
5544 NE 89TH AVE
5544 NE 89TH AVE
5544 NE 89TH AVE
5544 NE 89TH AVE
5544 NE 89TH AVE
5544 NE 89TH AVE
5544 NE 89TH AVE
5544 NE 89TH AVE
5544 NE 89TH AVE
5544 NE 89TH AVE
5544 NE 89TH AVE
5544 NE 89TH AVE
5544 NE 89TH AVE
5544 NE 89TH AVE
5544 NE 89TH AVE
5544 NE 89TH AVE
5544 NE 89TH AVE
5544 NE 89TH AVE
5544 NE 89TH AVE
5544 NE 89TH AVE
5544 NE 89TH AVE
5544 NE 89TH AVE
5544 NE 89TH AVE
5544 NE 89TH AVE
5544 NE 89TH AVE
5544 NE 89TH AVE
5544 NE 89TH AVE
5544 NE 89TH AVE
5544 NE 89TH AVE
5544 NE 89TH AVE
5544 NE 89TH AVE
5544 NE 89TH AVE
5544 NE 89TH AVE
5544 NE 89TH AVE
5544 NE 89TH AVE
5544 NE 89TH AVE
SEE ALL PHOTOS
Two-story townhouse with gray siding, brick lower walls, and landscaped front shrubs.
5544 NE 89TH AVE
5544 NE 89TH AVE
5544 NE 89TH AVE
5544 NE 89TH AVE
5544 NE 89TH AVE
5544 NE 89TH AVE
5544 NE 89TH AVE
5544 NE 89TH AVE
5544 NE 89TH AVE
5544 NE 89TH AVE
5544 NE 89TH AVE
5544 NE 89TH AVE
5544 NE 89TH AVE
5544 NE 89TH AVE
5544 NE 89TH AVE
5544 NE 89TH AVE
5544 NE 89TH AVE
5544 NE 89TH AVE
5544 NE 89TH AVE
5544 NE 89TH AVE
5544 NE 89TH AVE
5544 NE 89TH AVE
5544 NE 89TH AVE
5544 NE 89TH AVE
5544 NE 89TH AVE
5544 NE 89TH AVE
5544 NE 89TH AVE
5544 NE 89TH AVE
5544 NE 89TH AVE
5544 NE 89TH AVE
5544 NE 89TH AVE
5544 NE 89TH AVE
5544 NE 89TH AVE
5544 NE 89TH AVE
5544 NE 89TH AVE
5544 NE 89TH AVE
5544 NE 89TH AVE
5544 NE 89TH AVE
5544 NE 89TH AVE
5544 NE 89TH AVE
5544 NE 89TH AVE
5544 NE 89TH AVE
5544 NE 89TH AVE
5544 NE 89TH AVE
5544 NE 89TH AVE
5544 NE 89TH AVE
5544 NE 89TH AVE
Listing Courtesy of Opt Real Estate, Henry Liu. 503-431-1248
Sold

5544 NE 89TH AVE

5544 NE 89TH AVE, Vancouver, WA 98662

$335,000
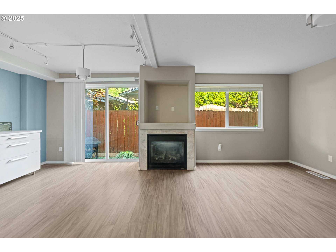
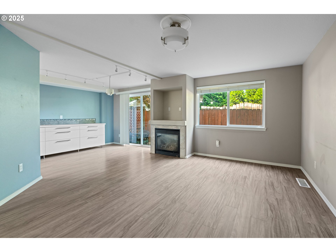
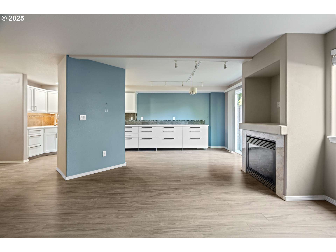
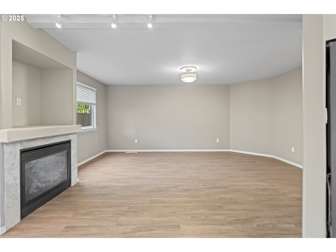
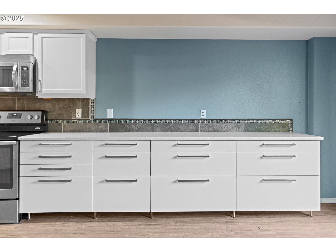
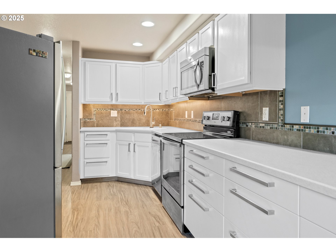
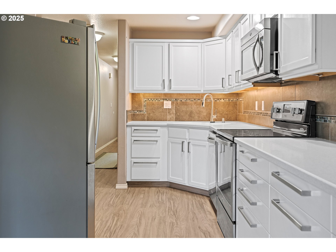
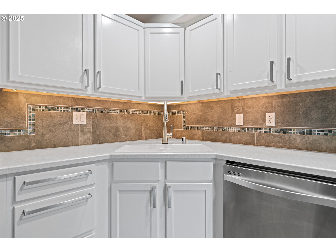
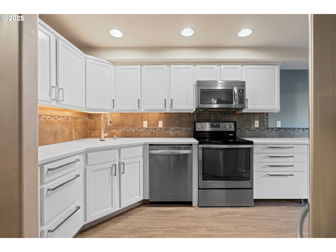
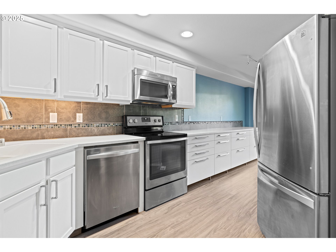
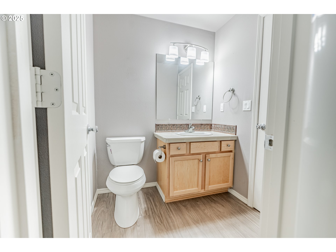
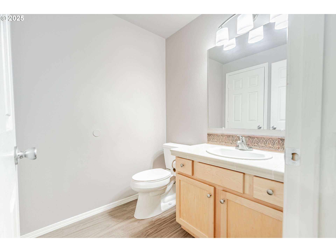
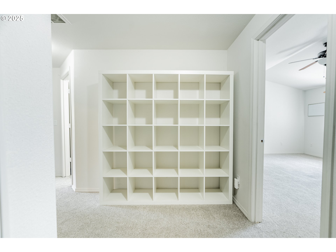
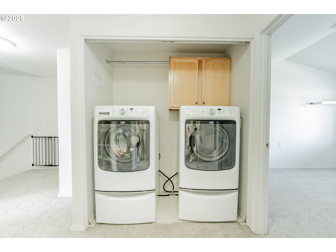
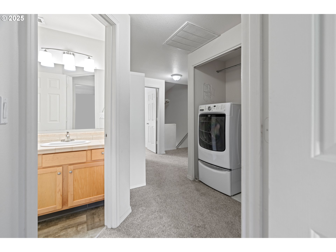
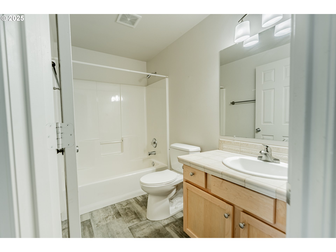
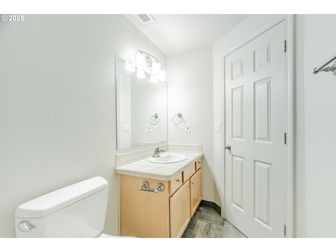
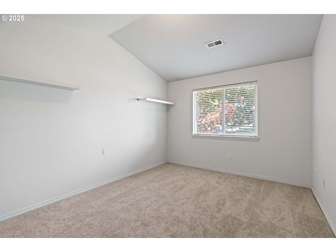
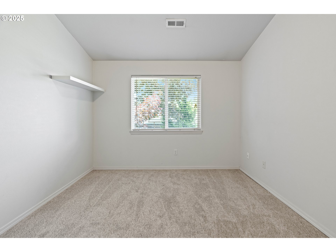
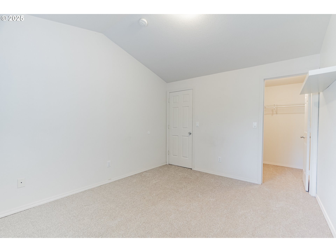
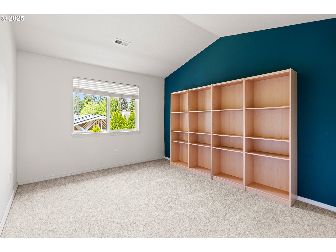
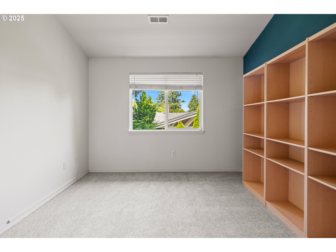
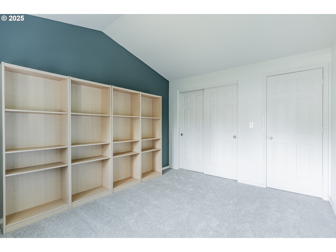
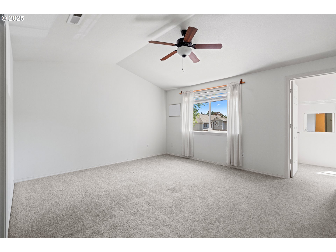
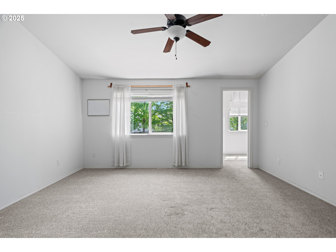
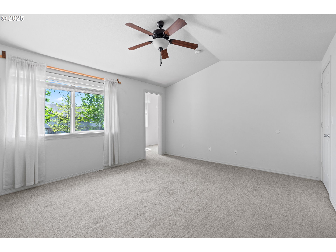
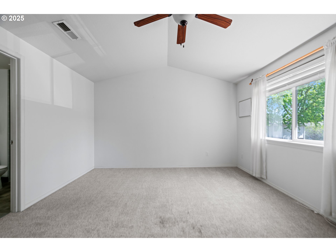
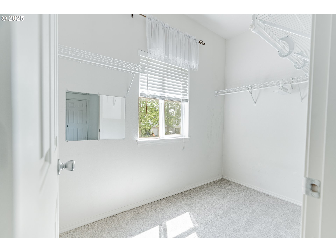
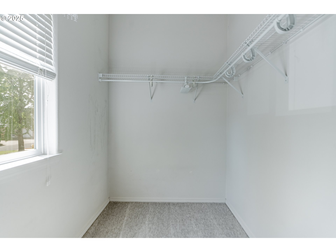
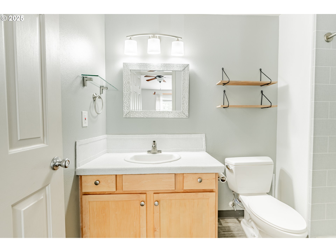
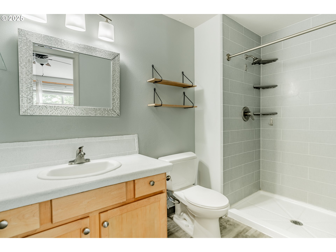
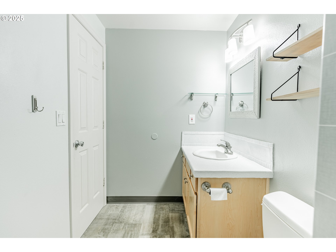
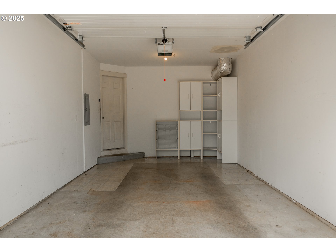
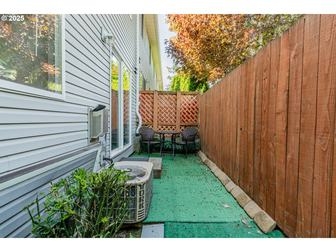
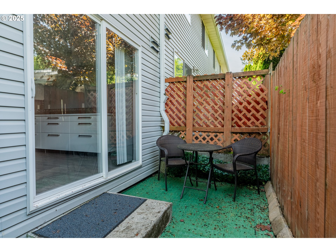
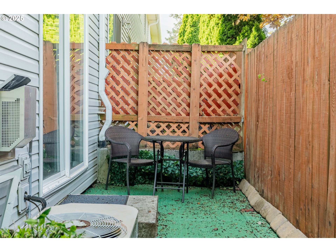
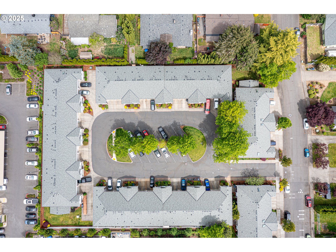
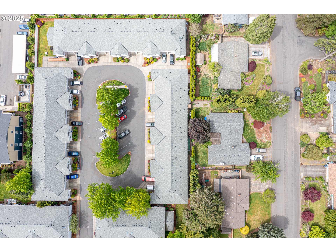
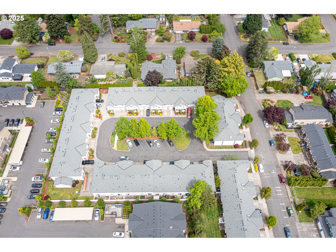
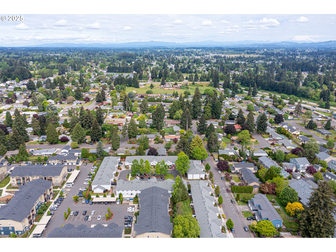
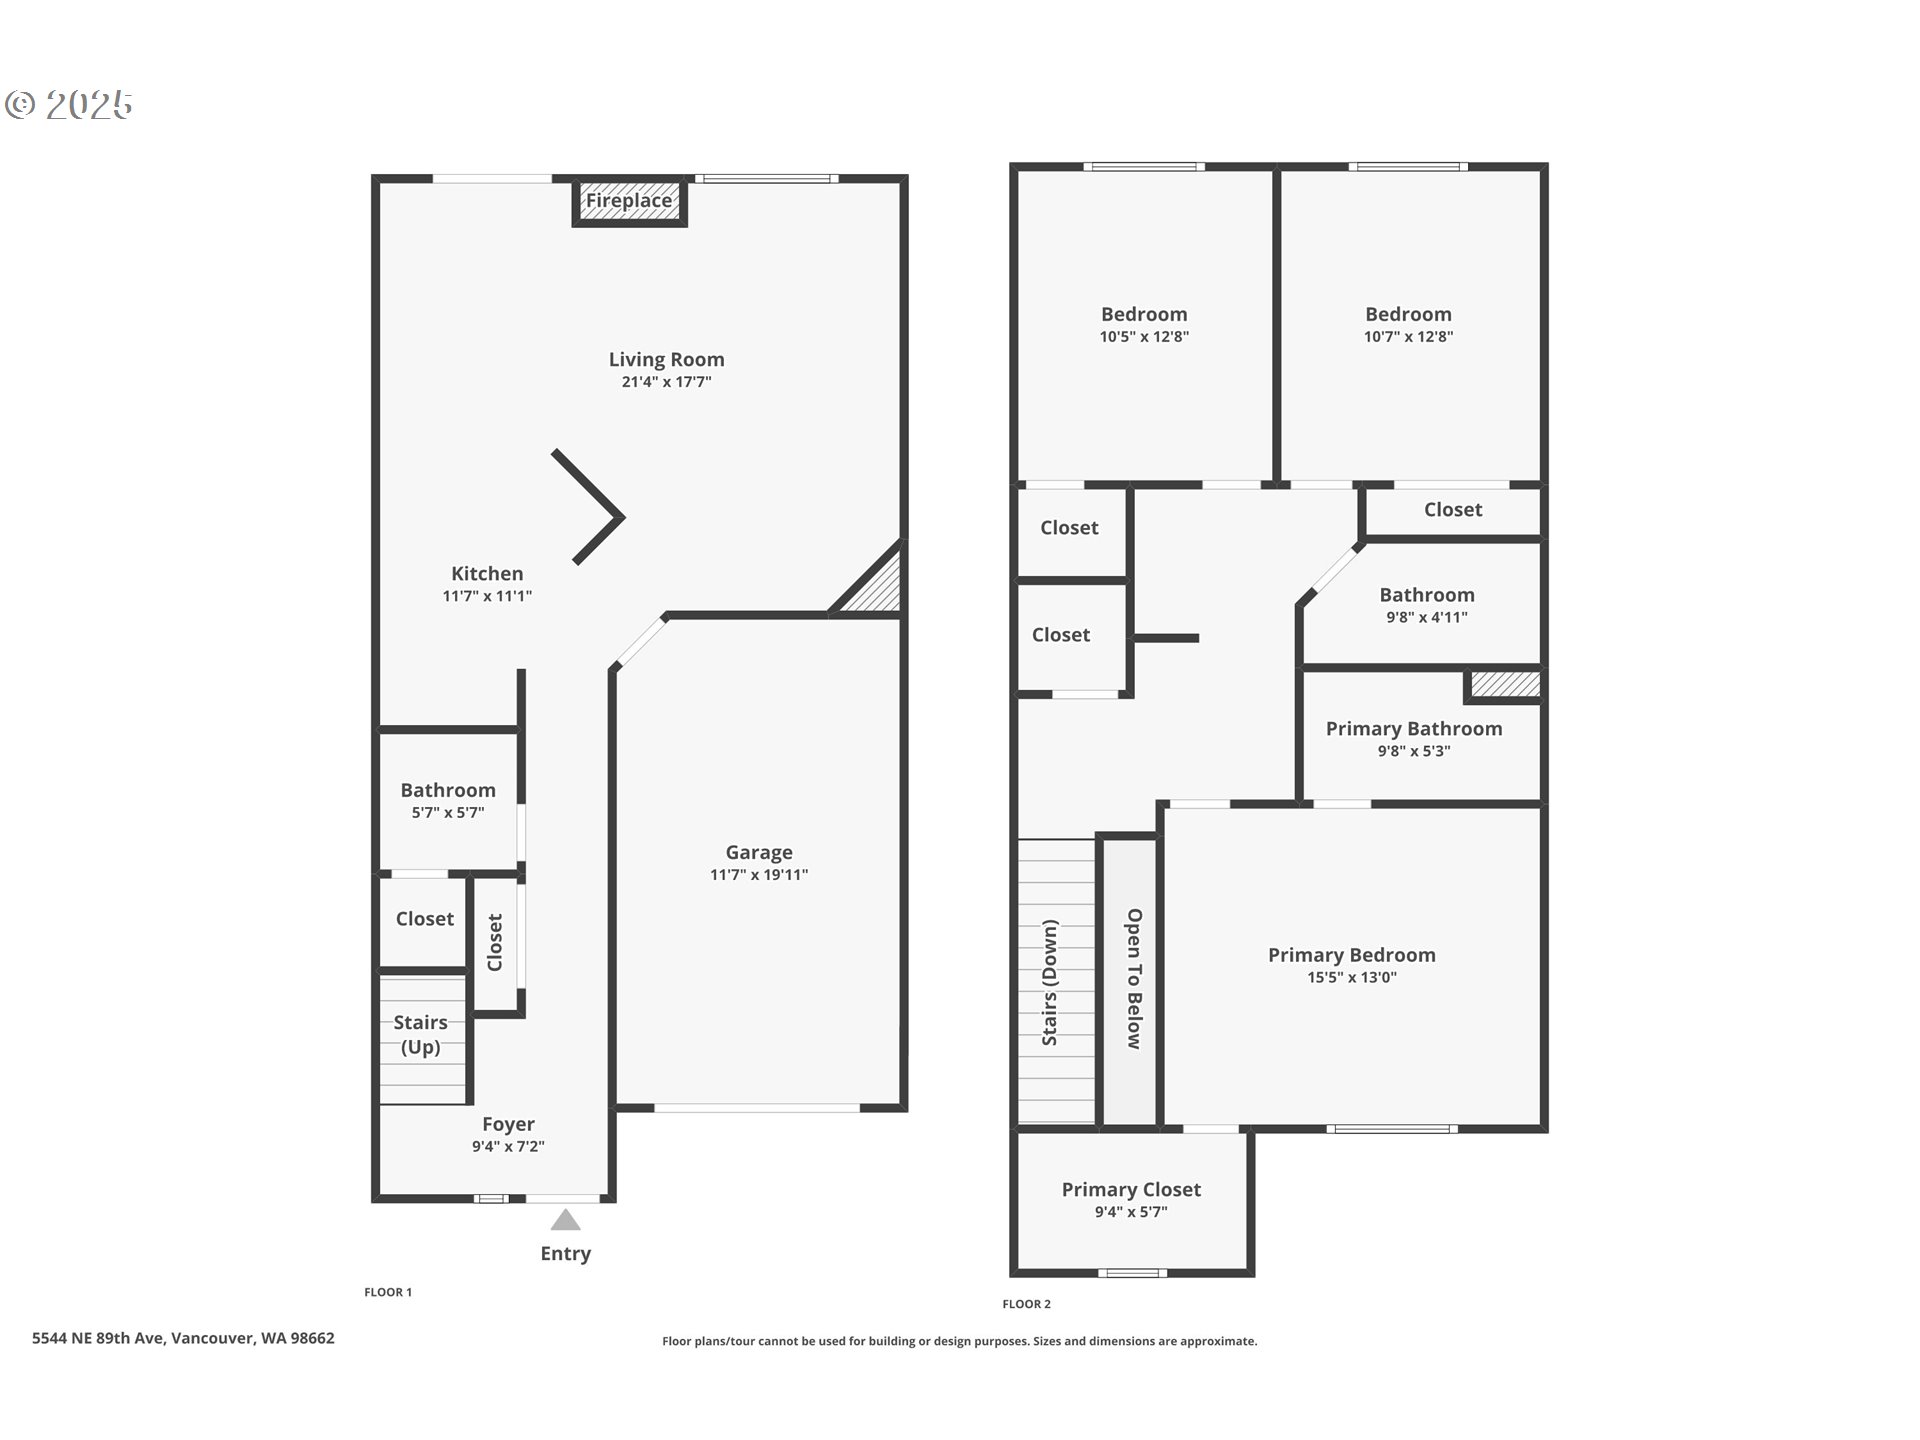
This 3-bedroom, 2.5-bath townhouse packs a ton of value. Downstairs has a big kitchen with stainless steel appliances, a cozy living room with a gas fireplace, and a handy half bath. All bedrooms are upstairs, including the primary suite with a walk-in closet and private bath. You'll also find a full bathroom and laundry up there--right where you need it. Outside, there's a small fenced backyard--perfect for a grill, a dog, or just hanging out. Attached 1-car garage. New roof in 2022. Simple, smart, and move-in ready.

3
beds

3
baths

1,548 Sq.Ft. LIVING AREA

Henry Liu

Henry Liu

Features & Amenities

Interior

  • total bedrooms3
  • Total bathrooms3
  • full bathrooms2
  • Fireplace Gas
  • APPLIANCES Dishwasher, Disposal, Free Standing Range, Free Standing Refrigerator, Microwave, Quartz, Stainless Steel Appliance
  • other interior Features Ceiling Fan, Laminate Flooring, Quartz, Vaulted Ceiling, Wallto Wall Carpet

Area & Lot

  • Status Sold
  • Date Sold January 16, 2026
  • Living Area1,548 Sq.Ft.
  • Total Area1,548 Sq.Ft.
  • MLS® ID279476968
  • TypeCondo
  • YEAR BUILT2001
  • NeighborhoodVancouver
  • Architecture StylesStories 2, Townhouse
  • Elementary SchoolWalnut Grove
  • Middle SchoolGaiser
  • High SchoolFort Vancouver

Exterior

  • STORIES2
  • Garage Space1.0
  • water SourcePublic Water
  • roofComposition
  • parkingDriveway, Parking Pad
  • HEAT TYPEForced Air
  • AIR CONDITIONINGCentral Air
  • sewerPublic Sewer
  • Disability FeaturesGarageon Main
  • HOA AmenitiesCommons, Exterior Maintenance
  • other exterior FeaturesPatio, Porch

Financial

  • Sales Price$335,000
  • Real Estate Tax $2,632/yr
  • HOA $280/mo
View Virtual Tour

Vancouver

Explore

Personalized Real Estate Guidance

Whether buying, selling, or investing, Henry is here to help you move forward with confidence. Experience dedicated support, local expertise, and a client-first approach tailored to your unique real estate goals. Contact Henry today to discuss all your real estate needs!

Follow Me on Instagram