Leave a Message

By providing your contact information to Henry Liu, your personal information will be processed in accordance with Henry Liu's Privacy Policy. By checking the box(es) below, you expressly consent to receive marketing or promotional real estate communication from Henry Liu in the manner selected by you. For SMS text messages, message frequency varies. Message and data rates may apply. Consent is not a condition of purchase of any goods or services. You may opt out of receiving further communications from Henry Liu at any time. To opt out of receiving SMS text messages, reply STOP to unsubscribe. SMS text messaging is subject to our Terms of Use.

Thank you for your message. I will be in touch with you shortly.

33720 SE BARBARA CT
33720 SE BARBARA CT
33720 SE BARBARA CT
33720 SE BARBARA CT
33720 SE BARBARA CT
33720 SE BARBARA CT
33720 SE BARBARA CT
33720 SE BARBARA CT
33720 SE BARBARA CT
33720 SE BARBARA CT
33720 SE BARBARA CT
33720 SE BARBARA CT
33720 SE BARBARA CT
33720 SE BARBARA CT
33720 SE BARBARA CT
33720 SE BARBARA CT
33720 SE BARBARA CT
33720 SE BARBARA CT
33720 SE BARBARA CT
33720 SE BARBARA CT
33720 SE BARBARA CT
33720 SE BARBARA CT
33720 SE BARBARA CT
33720 SE BARBARA CT
33720 SE BARBARA CT
33720 SE BARBARA CT
33720 SE BARBARA CT
33720 SE BARBARA CT
33720 SE BARBARA CT
33720 SE BARBARA CT
33720 SE BARBARA CT
33720 SE BARBARA CT
33720 SE BARBARA CT
SEE ALL PHOTOS
33720 SE BARBARA CT
33720 SE BARBARA CT
33720 SE BARBARA CT
33720 SE BARBARA CT
33720 SE BARBARA CT
33720 SE BARBARA CT
33720 SE BARBARA CT
33720 SE BARBARA CT
33720 SE BARBARA CT
33720 SE BARBARA CT
33720 SE BARBARA CT
33720 SE BARBARA CT
33720 SE BARBARA CT
33720 SE BARBARA CT
33720 SE BARBARA CT
33720 SE BARBARA CT
33720 SE BARBARA CT
33720 SE BARBARA CT
33720 SE BARBARA CT
33720 SE BARBARA CT
33720 SE BARBARA CT
33720 SE BARBARA CT
33720 SE BARBARA CT
33720 SE BARBARA CT
33720 SE BARBARA CT
33720 SE BARBARA CT
33720 SE BARBARA CT
33720 SE BARBARA CT
33720 SE BARBARA CT
33720 SE BARBARA CT
33720 SE BARBARA CT
33720 SE BARBARA CT
33720 SE BARBARA CT
Listing Courtesy of Keller Williams Realty Professionals, Eric Herbert. 503-890-3764
Sold

33720 SE BARBARA CT

33720 SE BARBARA CT, Scappoose, OR 97056

$440,000
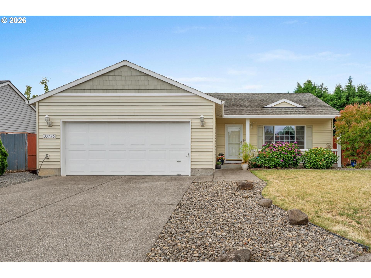
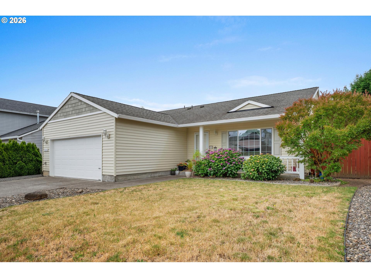
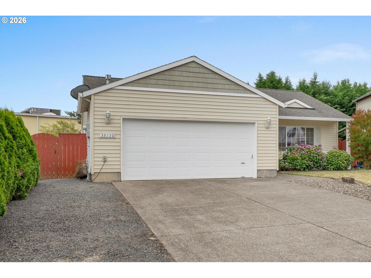
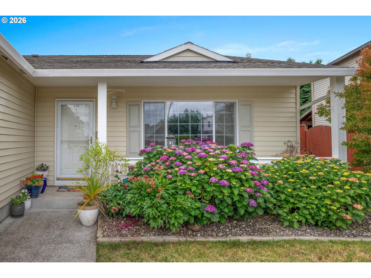
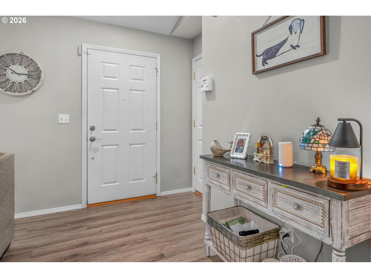
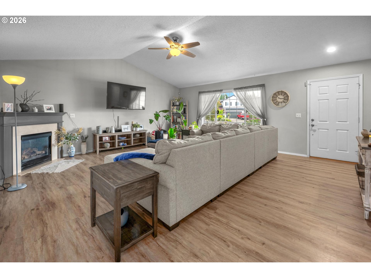
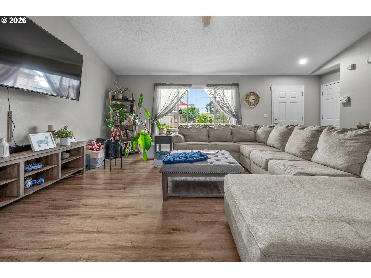
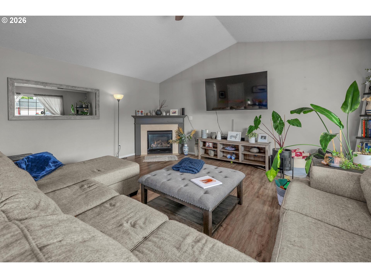
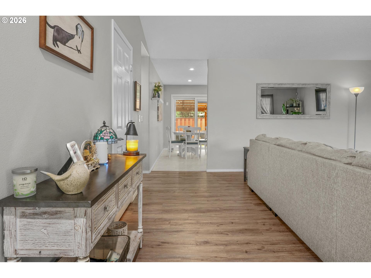
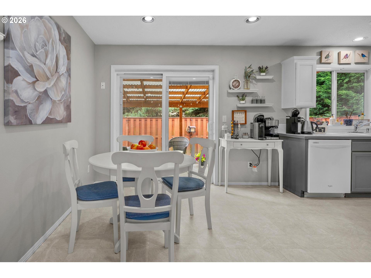
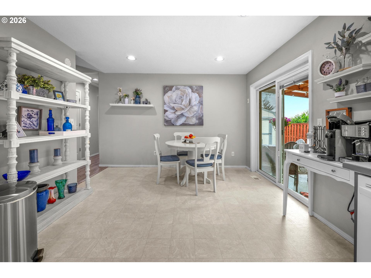
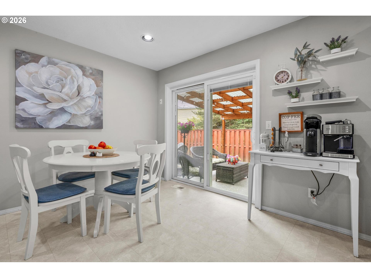
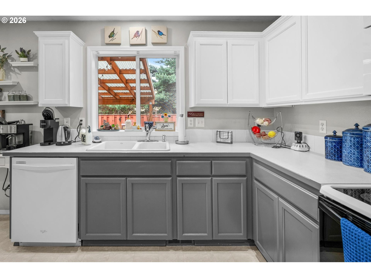
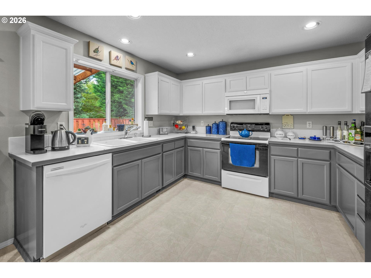
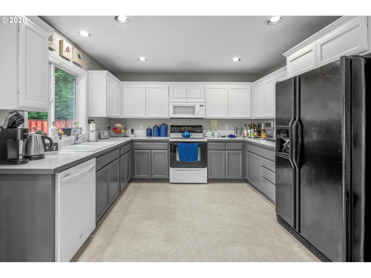
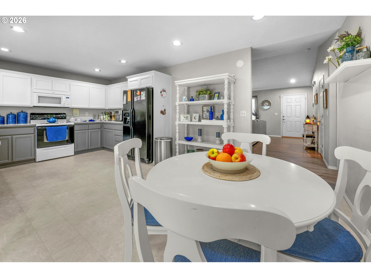
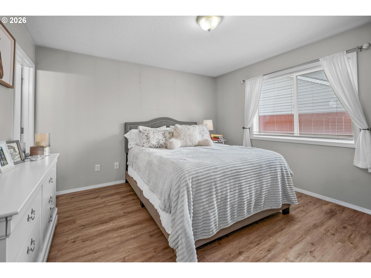
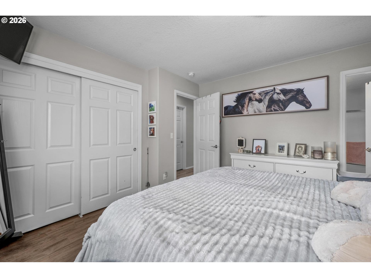
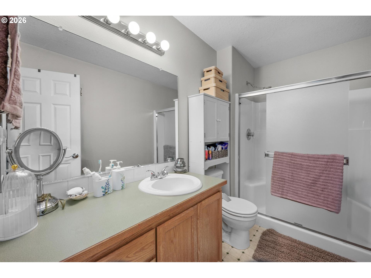
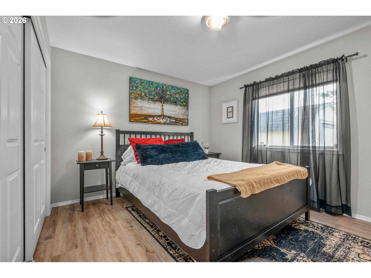
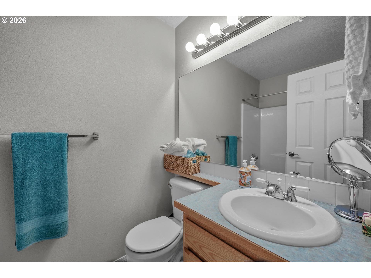
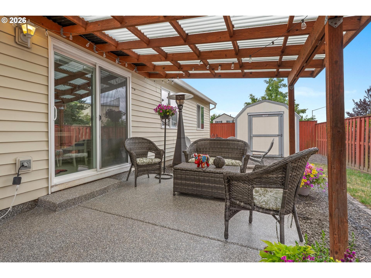
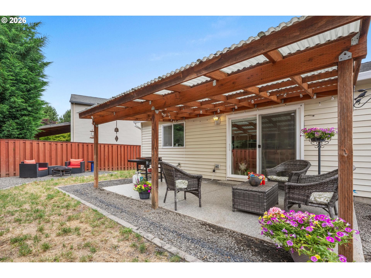
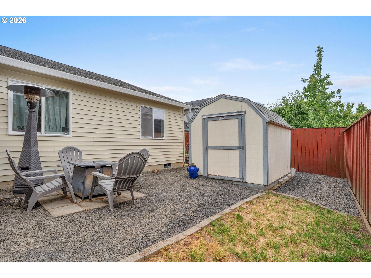
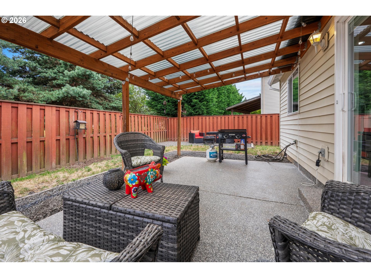
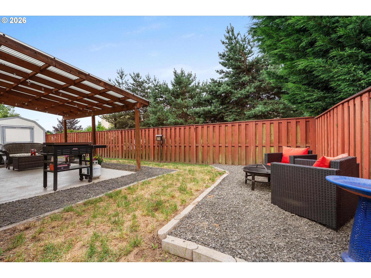
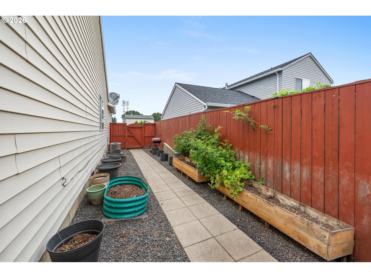
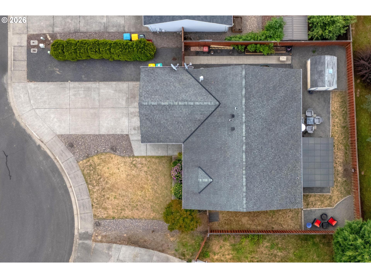
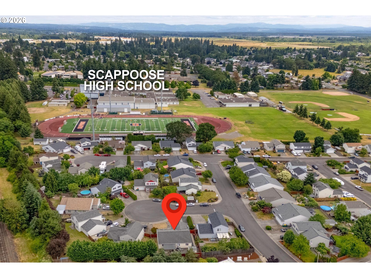
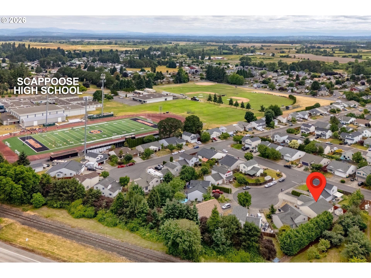
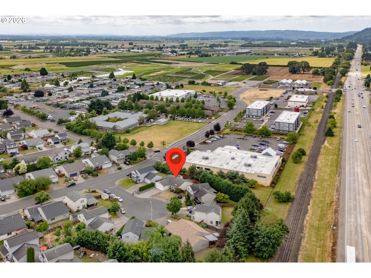
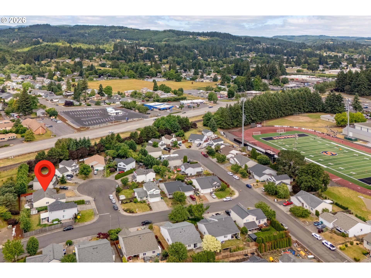
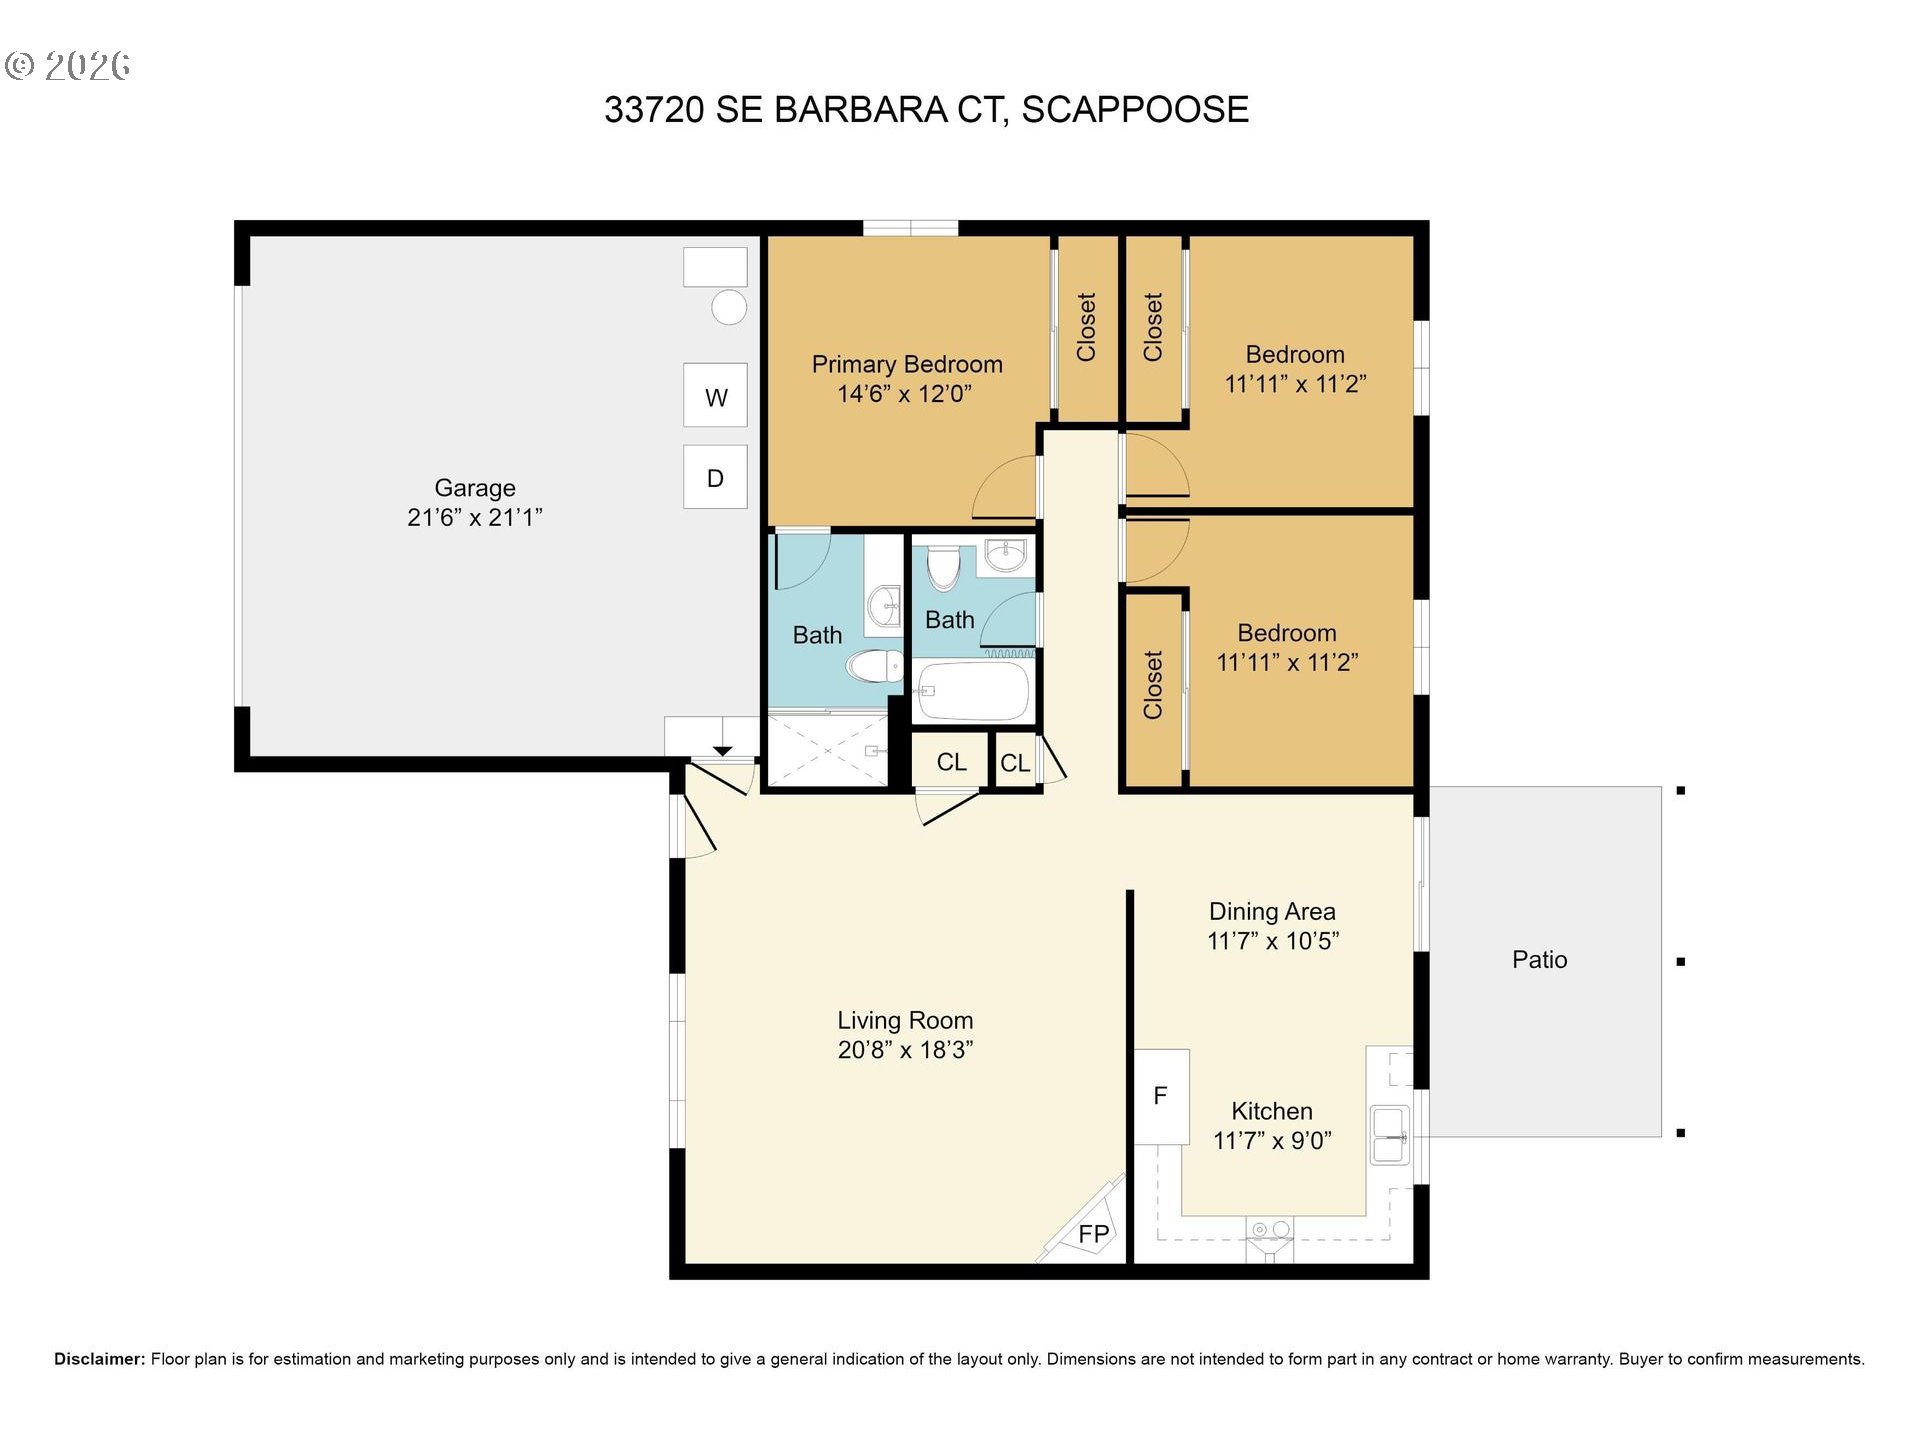
Welcome to this well-maintained single-level ranch nestled on a quiet cul-de-sac in desirable Scappoose, Oregon. Built in 2002, this 3-bedroom, 2-bath home offers 1,320 square feet of comfortable, move-in ready living in Columbia County's most accessible commuter community. Minutes from Hwy 30 with easy access to the Portland metro, Scappoose checks every box for buyers seeking small-town charm with big-city convenience.Step inside to find vaulted ceilings that open up the main living space, warm laminate flooring throughout, and a cozy gas fireplace perfect for Oregon winters. The kitchen is equipped with stainless steel appliances including a free-standing range, built-in microwave, and refrigerator, ready for your first meal at home. Both full bathrooms are conveniently located on the main level, making single-floor living effortless for all ages and lifestyles.The attached 2-car garage features an automatic opener, and the driveway offers additional off-street parking. Out back, enjoy a covered patio perfect for year-round entertaining, a fully fenced yard, tool shed, and a pergola-covered outdoor lounge area that extends your living space into the Pacific Northwest's gorgeous summers.Central air conditioning keeps things cool, gas forced-air heat keeps things warm, and the home is connected to public water and sewer for low-maintenance living all around. Double-pane windows and cable internet round out the practical upgrades buyers love.Located in the Scappoose school district and just minutes from shopping, dining, and the Columbia River waterfront. No HOA. This turnkey ranch home offers outstanding value in one of Columbia County's most sought-after neighborhoods. Schedule your showing today and make it yours!

3
beds

2
baths

1,320 Sq.Ft. LIVING AREA

6,098 Sq.Ft. lot

Henry Liu

Henry Liu

Features & Amenities

Interior

  • total bedrooms3
  • Total bathrooms2
  • full bathrooms2
  • Fireplace Gas
  • APPLIANCES Free Standing Range, Free Standing Refrigerator, Microwave
  • other interior Features Garage Door Opener, Laminate Flooring, Vaulted Ceiling

Area & Lot

  • Status Sold
  • Date Sold August 6, 2026
  • Living Area1,320 Sq.Ft.
  • Total Area1,320 Sq.Ft.
  • Lot Area6,098 Sq.Ft.
  • MLS® ID213742554
  • TypeResidential
  • YEAR BUILT2002
  • Architecture StylesStories 1, Ranch
  • Elementary SchoolGrant Watts
  • Middle SchoolScappoose
  • High SchoolScappoose

Exterior

  • STORIES1
  • Garage Space2.0
  • water SourcePublic Water
  • roofComposition
  • lot featuresCul_de_sac, Level
  • parkingDriveway, Off Street
  • HEAT TYPEForced Air
  • AIR CONDITIONINGCentral Air
  • sewerPublic Sewer
  • SubstructureConcrete Perimeter
  • other exterior FeaturesCovered Patio, Fenced, Porch, RVParking, Tool Shed, Yard

Financial

  • Sales Price$440,000
  • Real Estate Tax $3,851/yr
View Virtual Tour

Personalized Real Estate Guidance

Whether buying, selling, or investing, Henry is here to help you move forward with confidence. Experience dedicated support, local expertise, and a client-first approach tailored to your unique real estate goals. Contact Henry today to discuss all your real estate needs!

Follow Me on Instagram