Leave a Message

By providing your contact information to Henry Liu, your personal information will be processed in accordance with Henry Liu's Privacy Policy. By checking the box(es) below, you expressly consent to receive marketing or promotional real estate communication from Henry Liu in the manner selected by you. For SMS text messages, message frequency varies. Message and data rates may apply. Consent is not a condition of purchase of any goods or services. You may opt out of receiving further communications from Henry Liu at any time. To opt out of receiving SMS text messages, reply STOP to unsubscribe. SMS text messaging is subject to our Terms of Use.

Thank you for your message. I will be in touch with you shortly.

2652 GRAND AVE
2652 GRAND AVE
2652 GRAND AVE
2652 GRAND AVE
2652 GRAND AVE
2652 GRAND AVE
2652 GRAND AVE
2652 GRAND AVE
2652 GRAND AVE
2652 GRAND AVE
2652 GRAND AVE
2652 GRAND AVE
2652 GRAND AVE
2652 GRAND AVE
2652 GRAND AVE
2652 GRAND AVE
2652 GRAND AVE
2652 GRAND AVE
2652 GRAND AVE
2652 GRAND AVE
2652 GRAND AVE
2652 GRAND AVE
2652 GRAND AVE
2652 GRAND AVE
2652 GRAND AVE
2652 GRAND AVE
2652 GRAND AVE
2652 GRAND AVE
2652 GRAND AVE
2652 GRAND AVE
2652 GRAND AVE
2652 GRAND AVE
2652 GRAND AVE
2652 GRAND AVE
2652 GRAND AVE
2652 GRAND AVE
2652 GRAND AVE
2652 GRAND AVE
2652 GRAND AVE
2652 GRAND AVE
2652 GRAND AVE
2652 GRAND AVE
2652 GRAND AVE
2652 GRAND AVE
2652 GRAND AVE
2652 GRAND AVE
2652 GRAND AVE
2652 GRAND AVE
SEE ALL PHOTOS
2652 GRAND AVE
2652 GRAND AVE
2652 GRAND AVE
2652 GRAND AVE
2652 GRAND AVE
2652 GRAND AVE
2652 GRAND AVE
2652 GRAND AVE
2652 GRAND AVE
2652 GRAND AVE
2652 GRAND AVE
2652 GRAND AVE
2652 GRAND AVE
2652 GRAND AVE
2652 GRAND AVE
2652 GRAND AVE
2652 GRAND AVE
2652 GRAND AVE
2652 GRAND AVE
2652 GRAND AVE
2652 GRAND AVE
2652 GRAND AVE
2652 GRAND AVE
2652 GRAND AVE
2652 GRAND AVE
2652 GRAND AVE
2652 GRAND AVE
2652 GRAND AVE
2652 GRAND AVE
2652 GRAND AVE
2652 GRAND AVE
2652 GRAND AVE
2652 GRAND AVE
2652 GRAND AVE
2652 GRAND AVE
2652 GRAND AVE
2652 GRAND AVE
2652 GRAND AVE
2652 GRAND AVE
2652 GRAND AVE
2652 GRAND AVE
2652 GRAND AVE
2652 GRAND AVE
2652 GRAND AVE
2652 GRAND AVE
2652 GRAND AVE
2652 GRAND AVE
2652 GRAND AVE
Listing Courtesy of Keller Williams Sunset Corridor, Reid Peterson. 503-896-3915
Sold

2652 GRAND AVE

2652 GRAND AVE, Astoria, OR 97103

$601,000
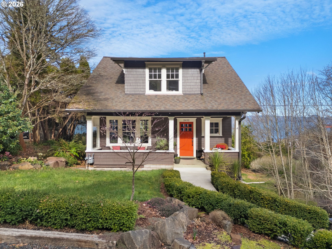
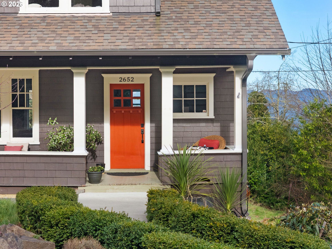
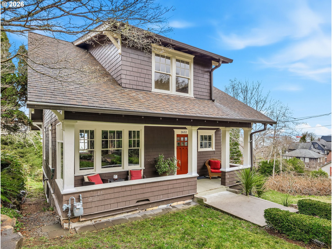
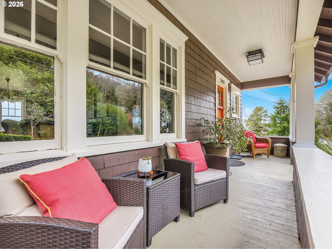
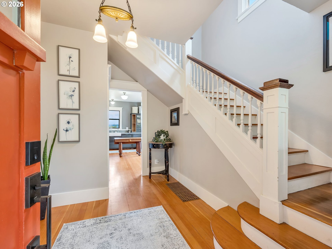
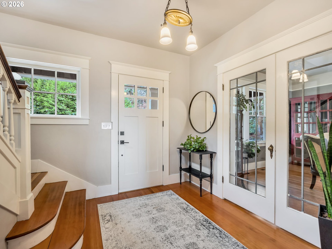
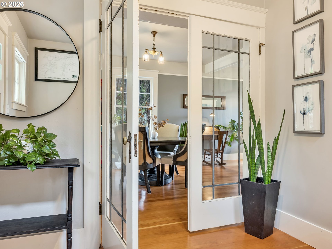
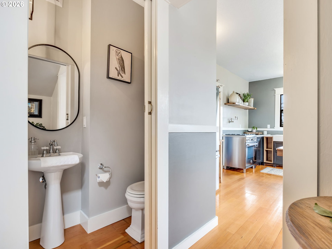
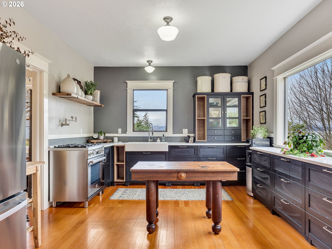
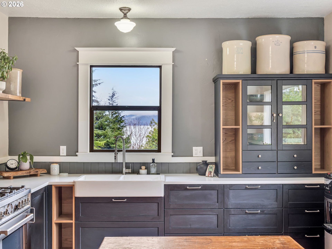
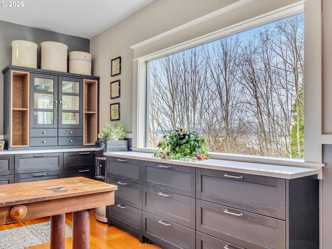
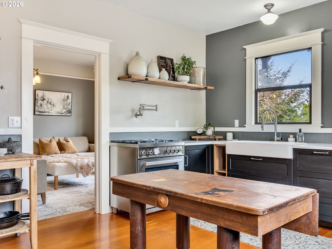
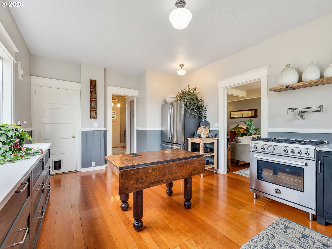
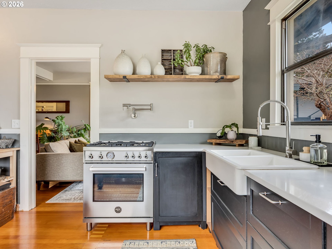
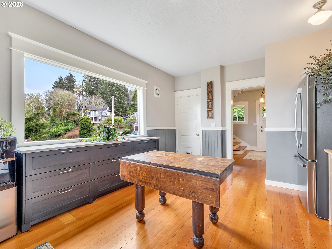
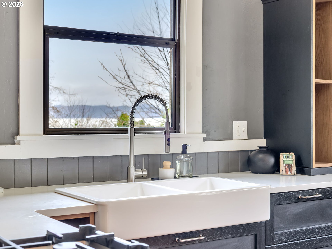
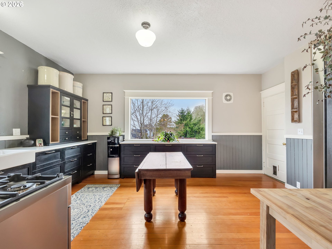
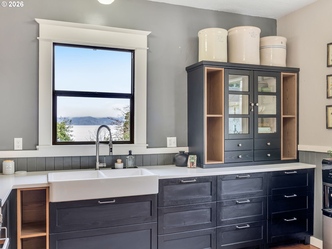
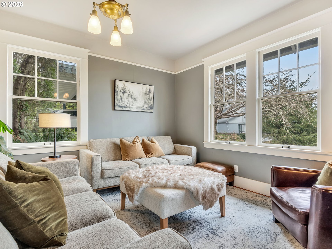
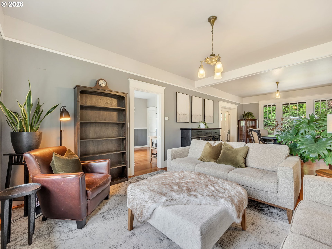
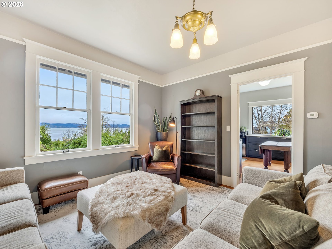
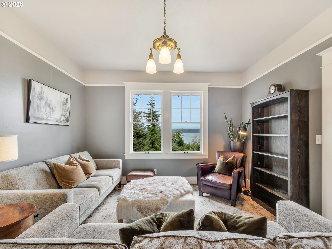
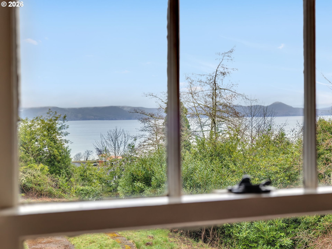
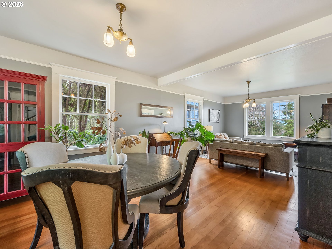
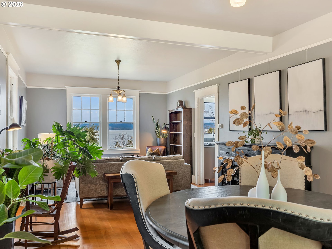
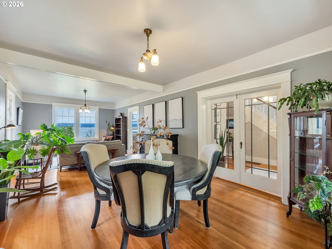
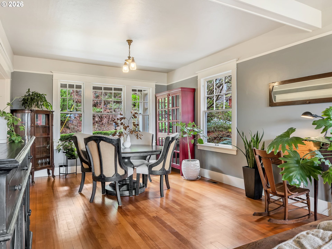
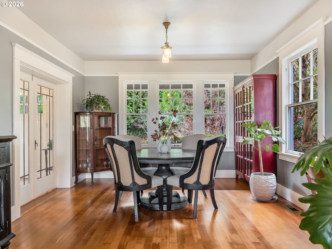
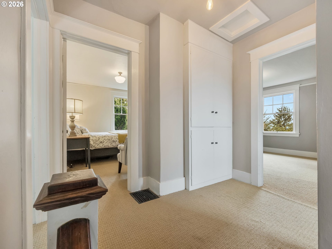
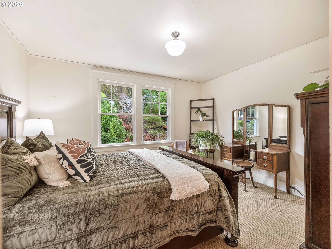
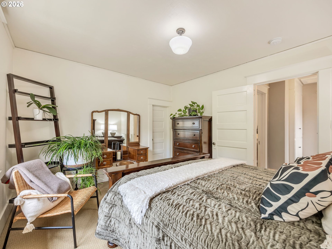
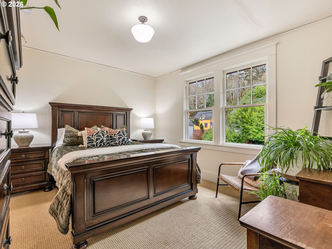
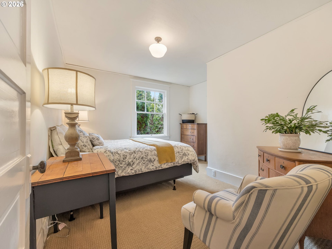
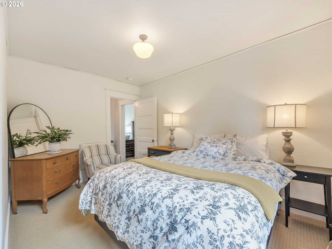
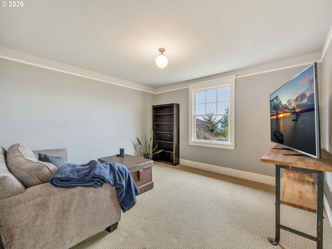
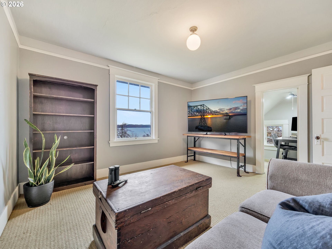
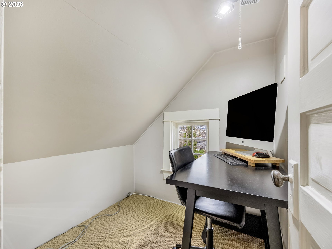
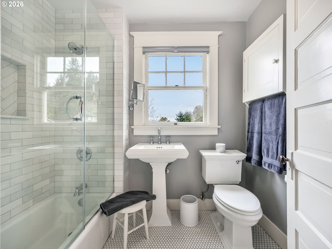
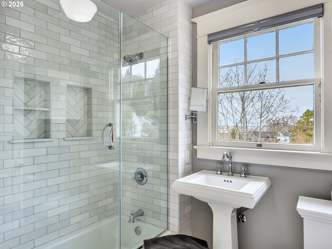
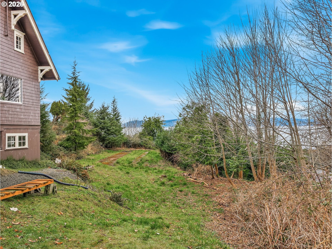
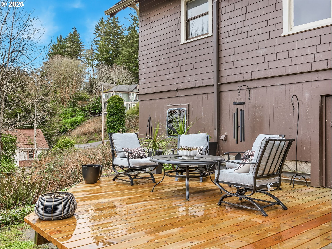
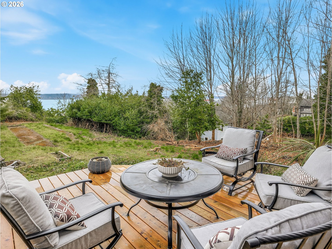
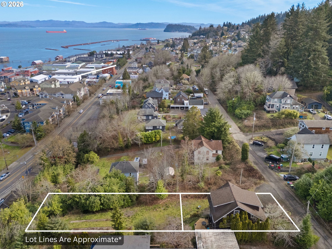
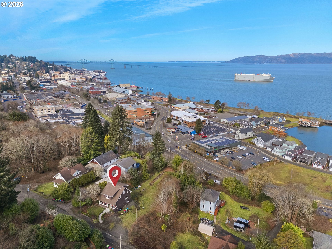
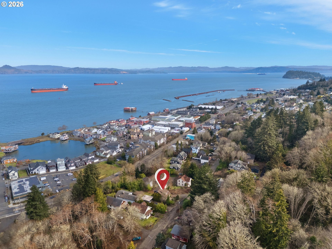
Perched on Astoria's coveted North Slope, this impeccably maintained true Craftsman offers a front-row seat to the wild beauty of the Columbia River. No detail has been overlooked, from the Italian Bertazzoni range in the designer kitchen to the high-efficiency central heating system equipped with a specialized HEPA filtration system. The interior shines with original fir floors and elegant leaded glass French doors, while the bathroom offers a spa-like experience with custom glass and floor-to-ceiling tile. Major ''invisible'' upgrades set this home apart, including a newer roof, a foundation reinforced with new helical piles and a new electrical panel. Outside, a professionally landscaped front yard with a built-in sprinkler system. In the back a brand-new deck, perfect for watching the sunset.

3
beds

2
baths

1,405 Sq.Ft. LIVING AREA

10,018 Sq.Ft. lot

Henry Liu

Henry Liu

Features & Amenities

Interior

  • total bedrooms3
  • Total bathrooms2
  • full bathroom1
  • APPLIANCES ENERGYSTARQualified Appliances, Free Standing Gas Range, Free Standing Refrigerator, Pot Filler
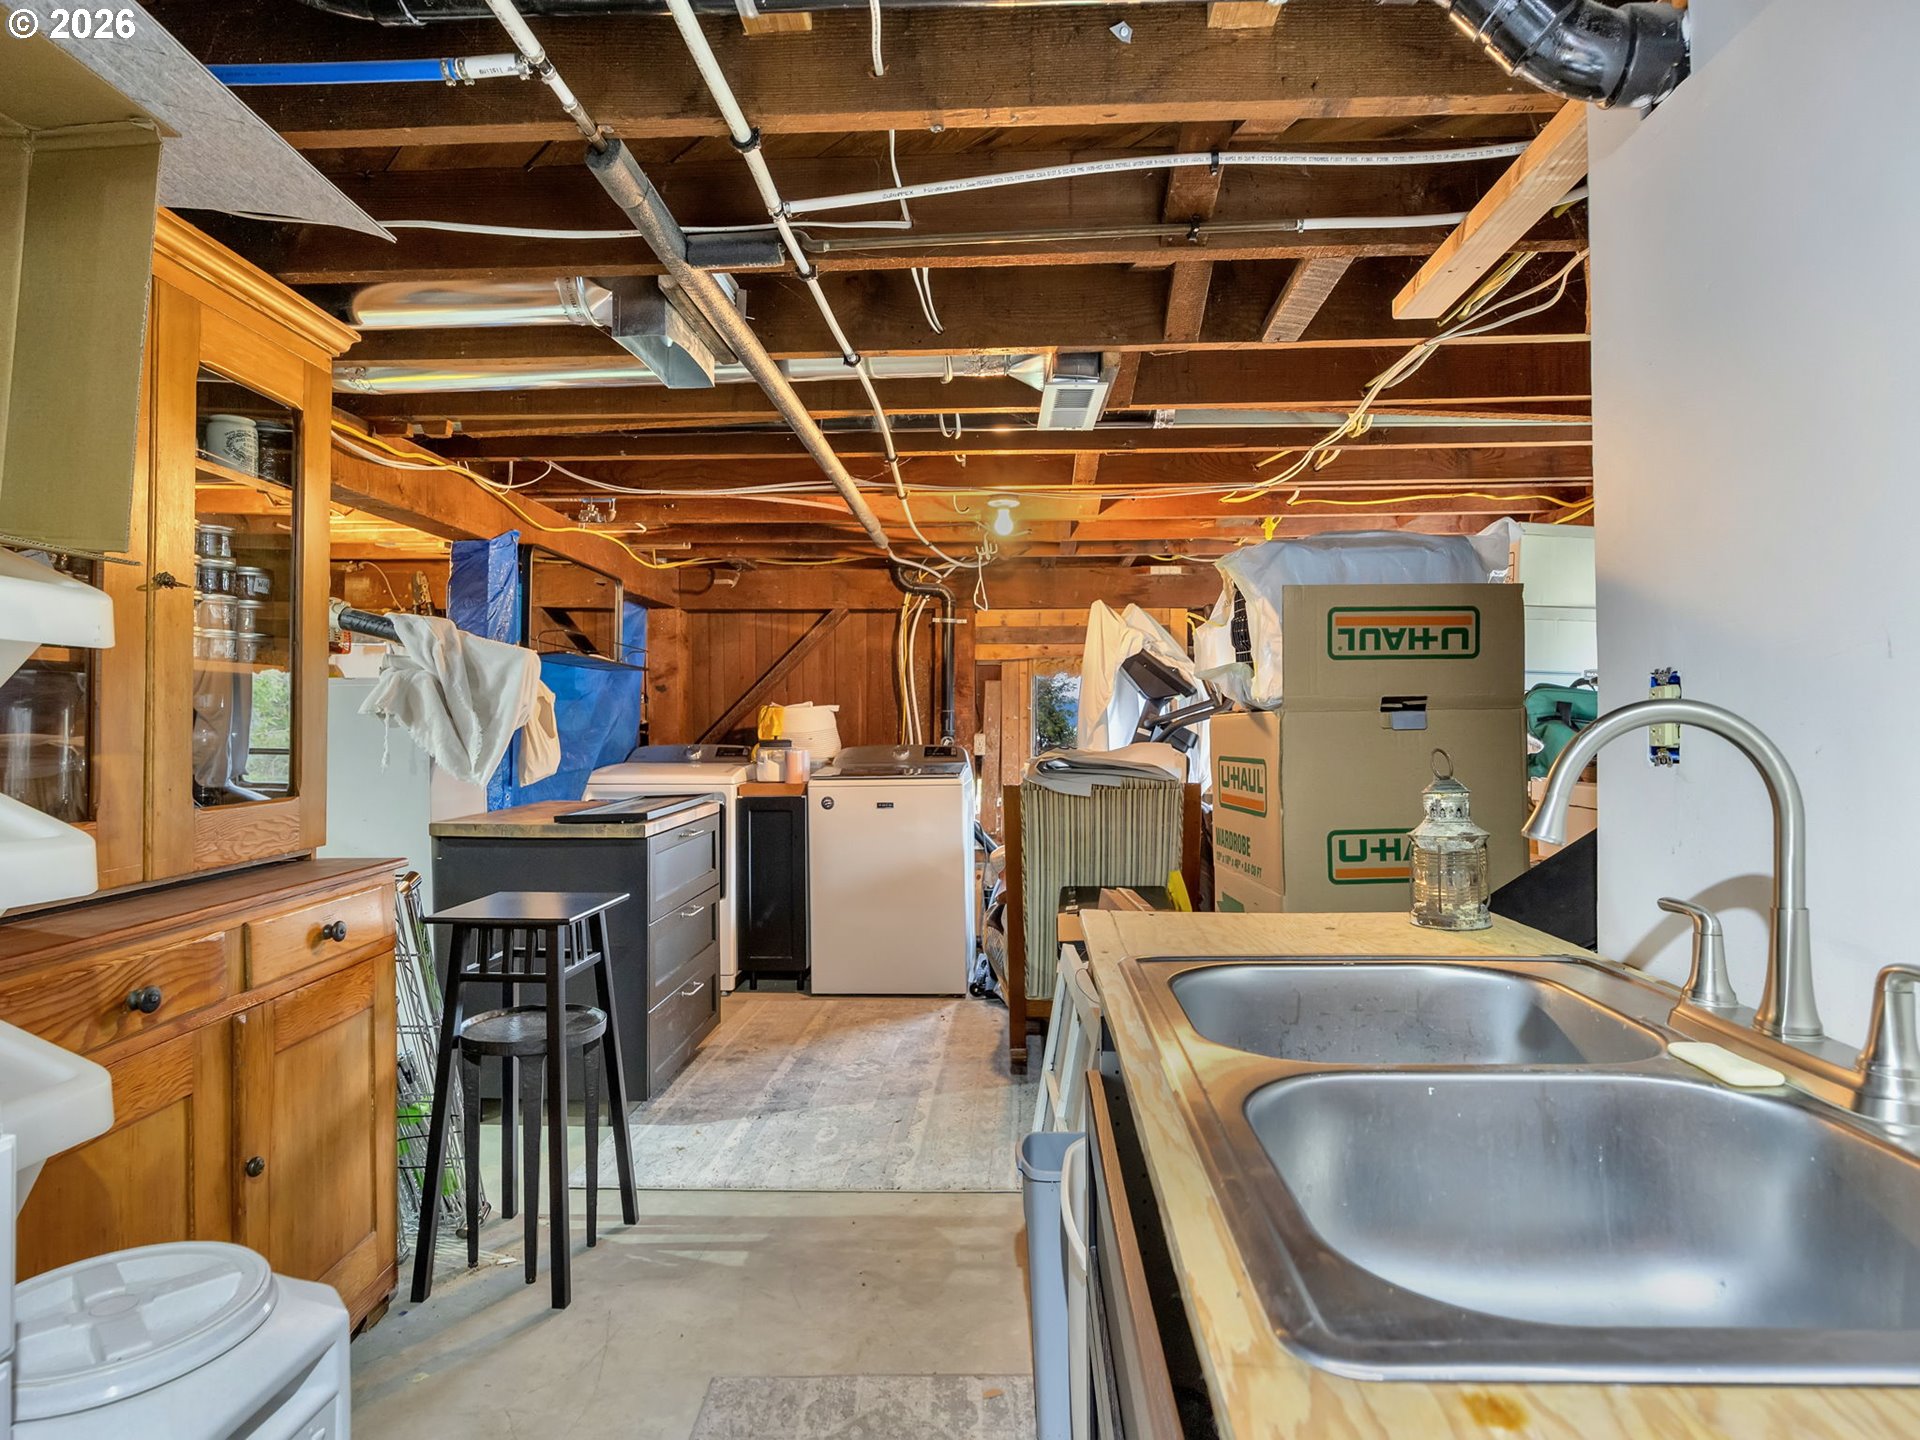
  • other interior Features Laundry, Washer Dryer, Wood Floors

Area & Lot

  • Status Sold
  • Date Sold March 27, 2026
  • Living Area1,405 Sq.Ft.
  • Total Area1,405 Sq.Ft.
  • Lot Area10,018 Sq.Ft.
  • MLS® ID378064328
  • TypeResidential
  • YEAR BUILT1913
  • Architecture StylesCraftsman
  • View DescriptionRiver
  • Elementary SchoolAstor
  • Middle SchoolAstoria
  • High SchoolAstoria

Exterior

  • STORIES2
  • water SourcePublic Water
  • roofComposition, Shingle
  • lot featuresGentle Sloping, Public Road
  • parkingOff Street
  • HEAT TYPEENERGYSTARQualified Equipment, Forced Air
  • AIR CONDITIONINGNone
  • sewerPublic Sewer
  • SubstructureSlab, Stem Wall
  • other exterior FeaturesDeck, Fire Pit, Porch, Yard

Financial

  • Sales Price$601,000
  • Real Estate Tax $3,863/yr
  • Zoning R2
View Virtual Tour

Personalized Real Estate Guidance

Whether buying, selling, or investing, Henry is here to help you move forward with confidence. Experience dedicated support, local expertise, and a client-first approach tailored to your unique real estate goals. Contact Henry today to discuss all your real estate needs!

Follow Me on Instagram