Leave a Message

By providing your contact information to Henry Liu, your personal information will be processed in accordance with Henry Liu's Privacy Policy. By checking the box(es) below, you expressly consent to receive marketing or promotional real estate communication from Henry Liu in the manner selected by you. For SMS text messages, message frequency varies. Message and data rates may apply. Consent is not a condition of purchase of any goods or services. You may opt out of receiving further communications from Henry Liu at any time. To opt out of receiving SMS text messages, reply STOP to unsubscribe. SMS text messaging is subject to our Terms of Use.

Thank you for your message. I will be in touch with you shortly.

15891 SE TALLINA DR
15891 SE TALLINA DR
15891 SE TALLINA DR
15891 SE TALLINA DR
15891 SE TALLINA DR
15891 SE TALLINA DR
15891 SE TALLINA DR
15891 SE TALLINA DR
15891 SE TALLINA DR
15891 SE TALLINA DR
15891 SE TALLINA DR
15891 SE TALLINA DR
15891 SE TALLINA DR
15891 SE TALLINA DR
15891 SE TALLINA DR
15891 SE TALLINA DR
15891 SE TALLINA DR
15891 SE TALLINA DR
15891 SE TALLINA DR
15891 SE TALLINA DR
15891 SE TALLINA DR
15891 SE TALLINA DR
15891 SE TALLINA DR
15891 SE TALLINA DR
15891 SE TALLINA DR
15891 SE TALLINA DR
15891 SE TALLINA DR
15891 SE TALLINA DR
15891 SE TALLINA DR
15891 SE TALLINA DR
15891 SE TALLINA DR
15891 SE TALLINA DR
15891 SE TALLINA DR
15891 SE TALLINA DR
15891 SE TALLINA DR
15891 SE TALLINA DR
15891 SE TALLINA DR
15891 SE TALLINA DR
15891 SE TALLINA DR
15891 SE TALLINA DR
15891 SE TALLINA DR
15891 SE TALLINA DR
15891 SE TALLINA DR
15891 SE TALLINA DR
SEE ALL PHOTOS
15891 SE TALLINA DR
15891 SE TALLINA DR
15891 SE TALLINA DR
15891 SE TALLINA DR
15891 SE TALLINA DR
15891 SE TALLINA DR
15891 SE TALLINA DR
15891 SE TALLINA DR
15891 SE TALLINA DR
15891 SE TALLINA DR
15891 SE TALLINA DR
15891 SE TALLINA DR
15891 SE TALLINA DR
15891 SE TALLINA DR
15891 SE TALLINA DR
15891 SE TALLINA DR
15891 SE TALLINA DR
15891 SE TALLINA DR
15891 SE TALLINA DR
15891 SE TALLINA DR
15891 SE TALLINA DR
15891 SE TALLINA DR
15891 SE TALLINA DR
15891 SE TALLINA DR
15891 SE TALLINA DR
15891 SE TALLINA DR
15891 SE TALLINA DR
15891 SE TALLINA DR
15891 SE TALLINA DR
15891 SE TALLINA DR
15891 SE TALLINA DR
15891 SE TALLINA DR
15891 SE TALLINA DR
15891 SE TALLINA DR
15891 SE TALLINA DR
15891 SE TALLINA DR
15891 SE TALLINA DR
15891 SE TALLINA DR
15891 SE TALLINA DR
15891 SE TALLINA DR
15891 SE TALLINA DR
15891 SE TALLINA DR
15891 SE TALLINA DR
15891 SE TALLINA DR
Listing Courtesy of Opt, Henry Liu. 503-714-9178
Sold

15891 SE TALLINA DR

15891 SE TALLINA DR, Damascus, OR 97089

$571,550
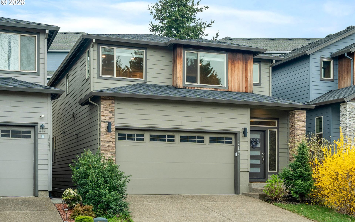
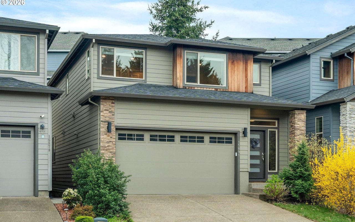
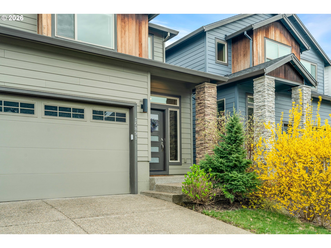
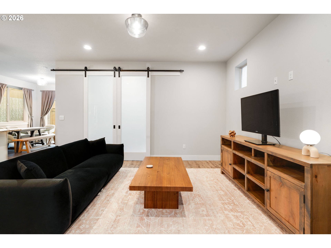
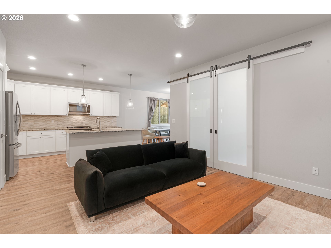
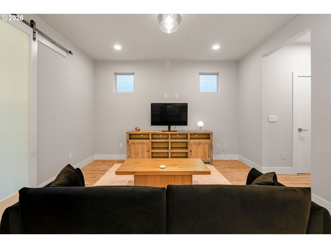
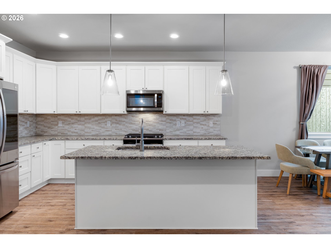
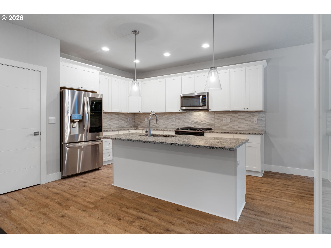
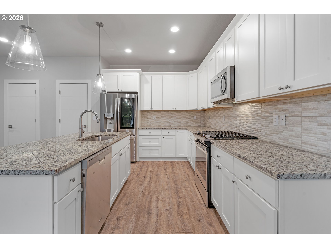
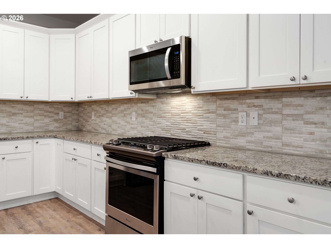
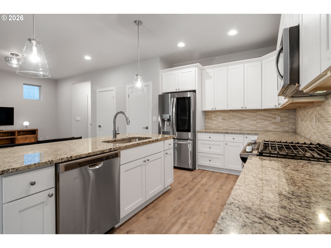
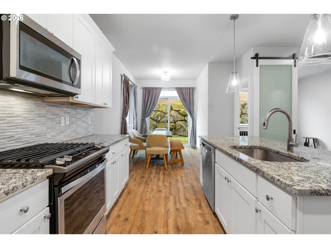
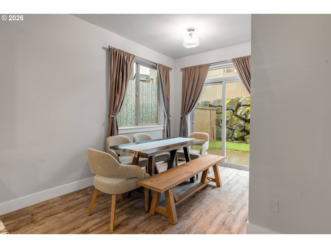
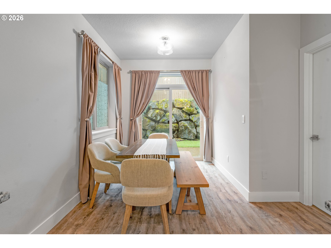
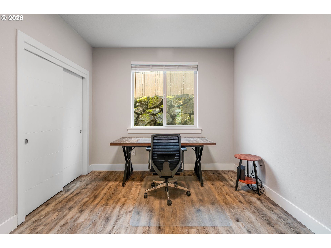
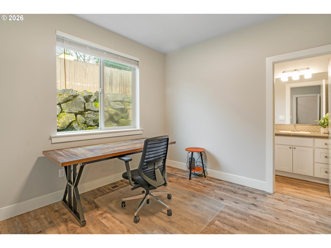
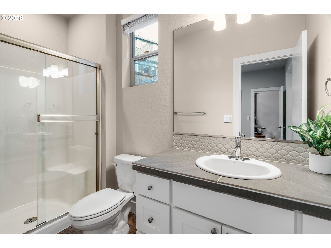
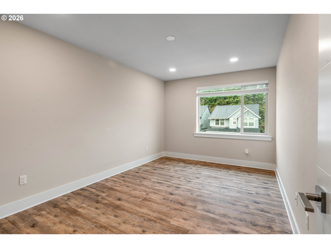
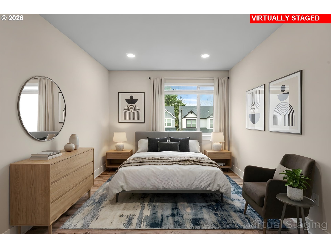
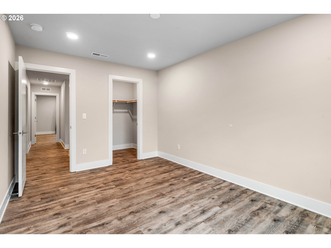
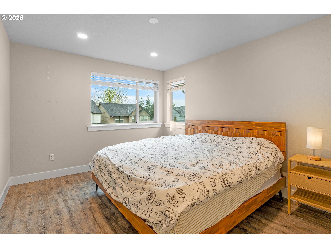
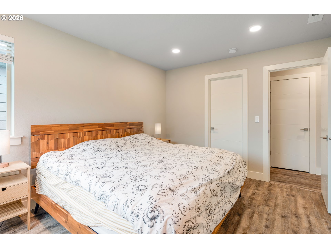
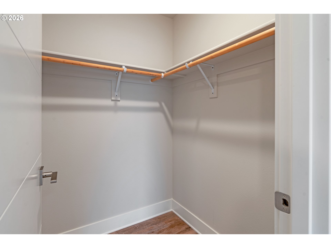
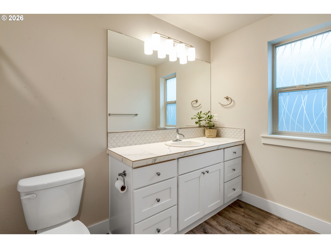
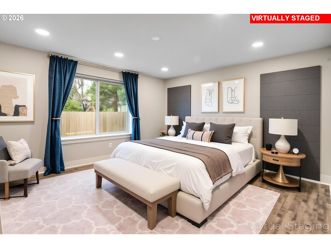
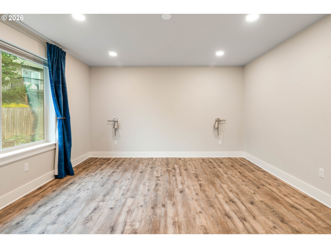
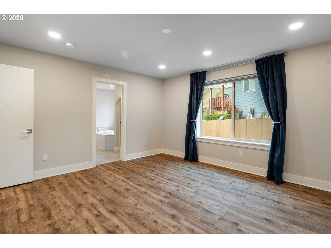
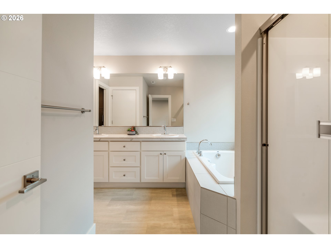
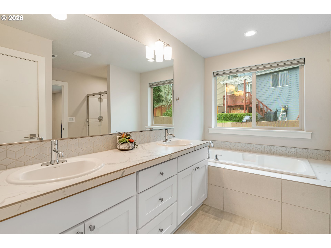
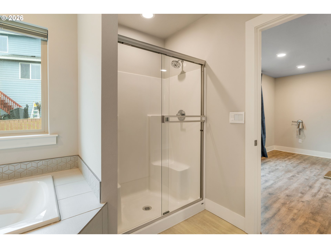
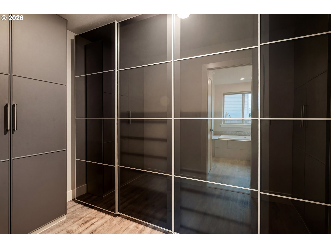
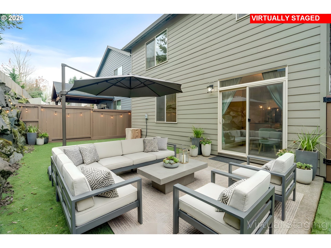
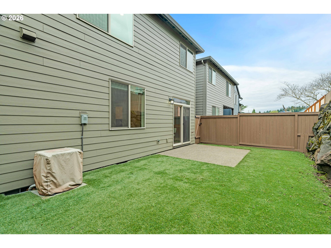
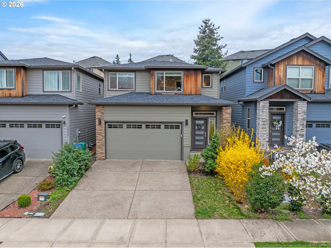
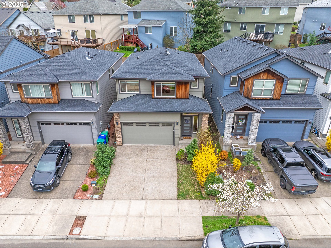
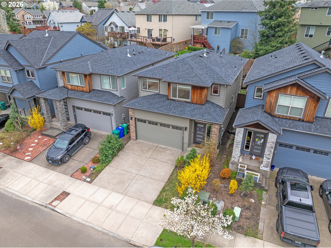
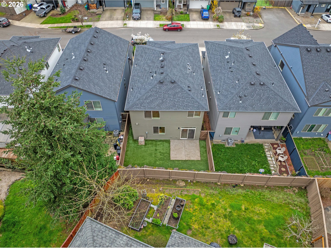
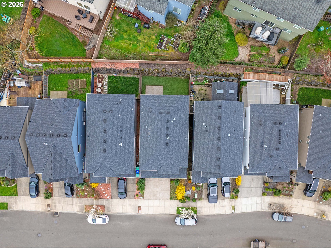
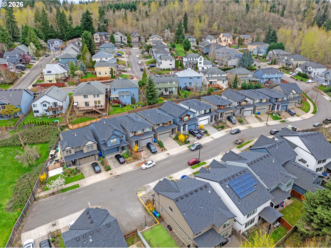
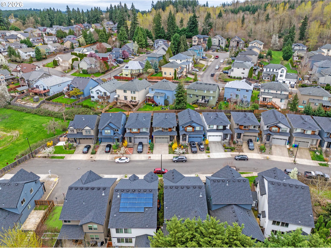
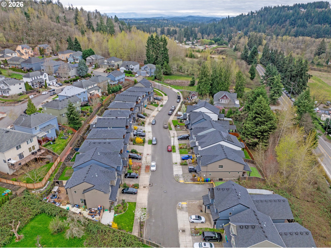
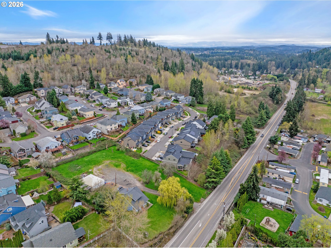
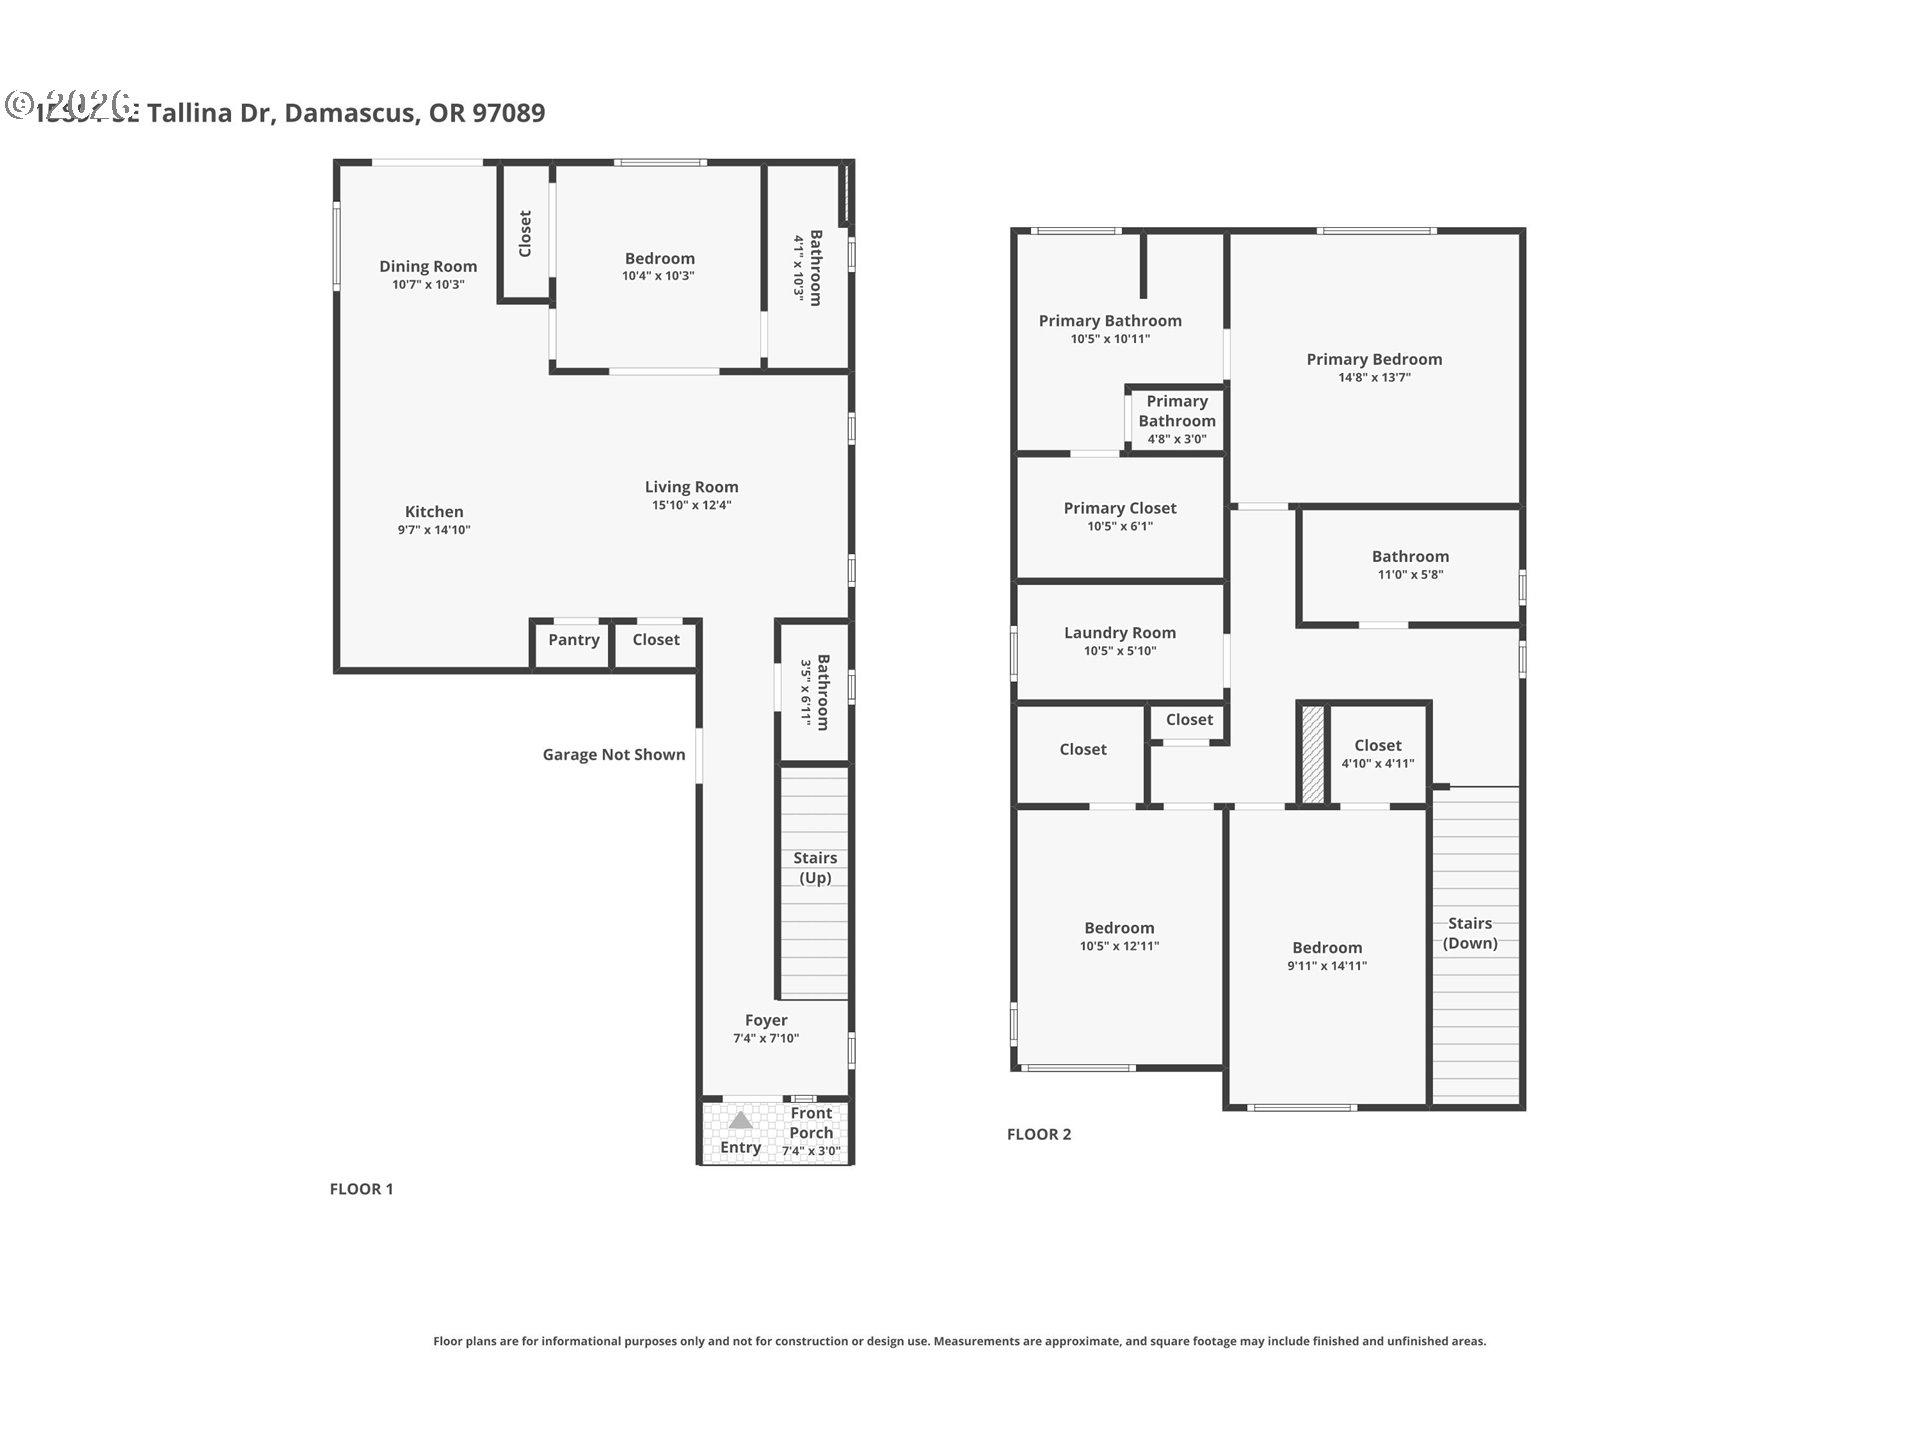
Modern 4-bedroom home with a versatile main-level office or guest suite and full bath, ideal for remote work or hosting visitors. Open-concept living, dining, and kitchen create a spacious great room feel, featuring quartz countertops, white cabinetry, tasteful tile accents, laminate flooring throughout, and a large island with eating bar--perfect for everyday living and entertaining. Upstairs offers three generously sized bedrooms, each with its own walk-in closet, along with a relaxing primary suite complete with a soaking tub, dual sinks, and a spacious custom walk-in closet. Neutral, soothing finishes throughout create a clean and move-in-ready feel. Enjoy low-maintenance living with a fully fenced backyard featuring turf grass and a cozy patio, ideal for summer evenings and weekend relaxation. No HOA.

4
beds

4
baths

2,056 Sq.Ft. LIVING AREA

Henry Liu

Henry Liu

Features & Amenities

Interior

  • total bedrooms4
  • Total bathrooms4
  • full bathrooms3
  • Fireplace Gas
  • APPLIANCES Builtin Range, Dishwasher, Disposal, Free Standing Refrigerator, Gas Appliances, Island, Microwave, Pantry, Quartz, Stainless Steel Appliance
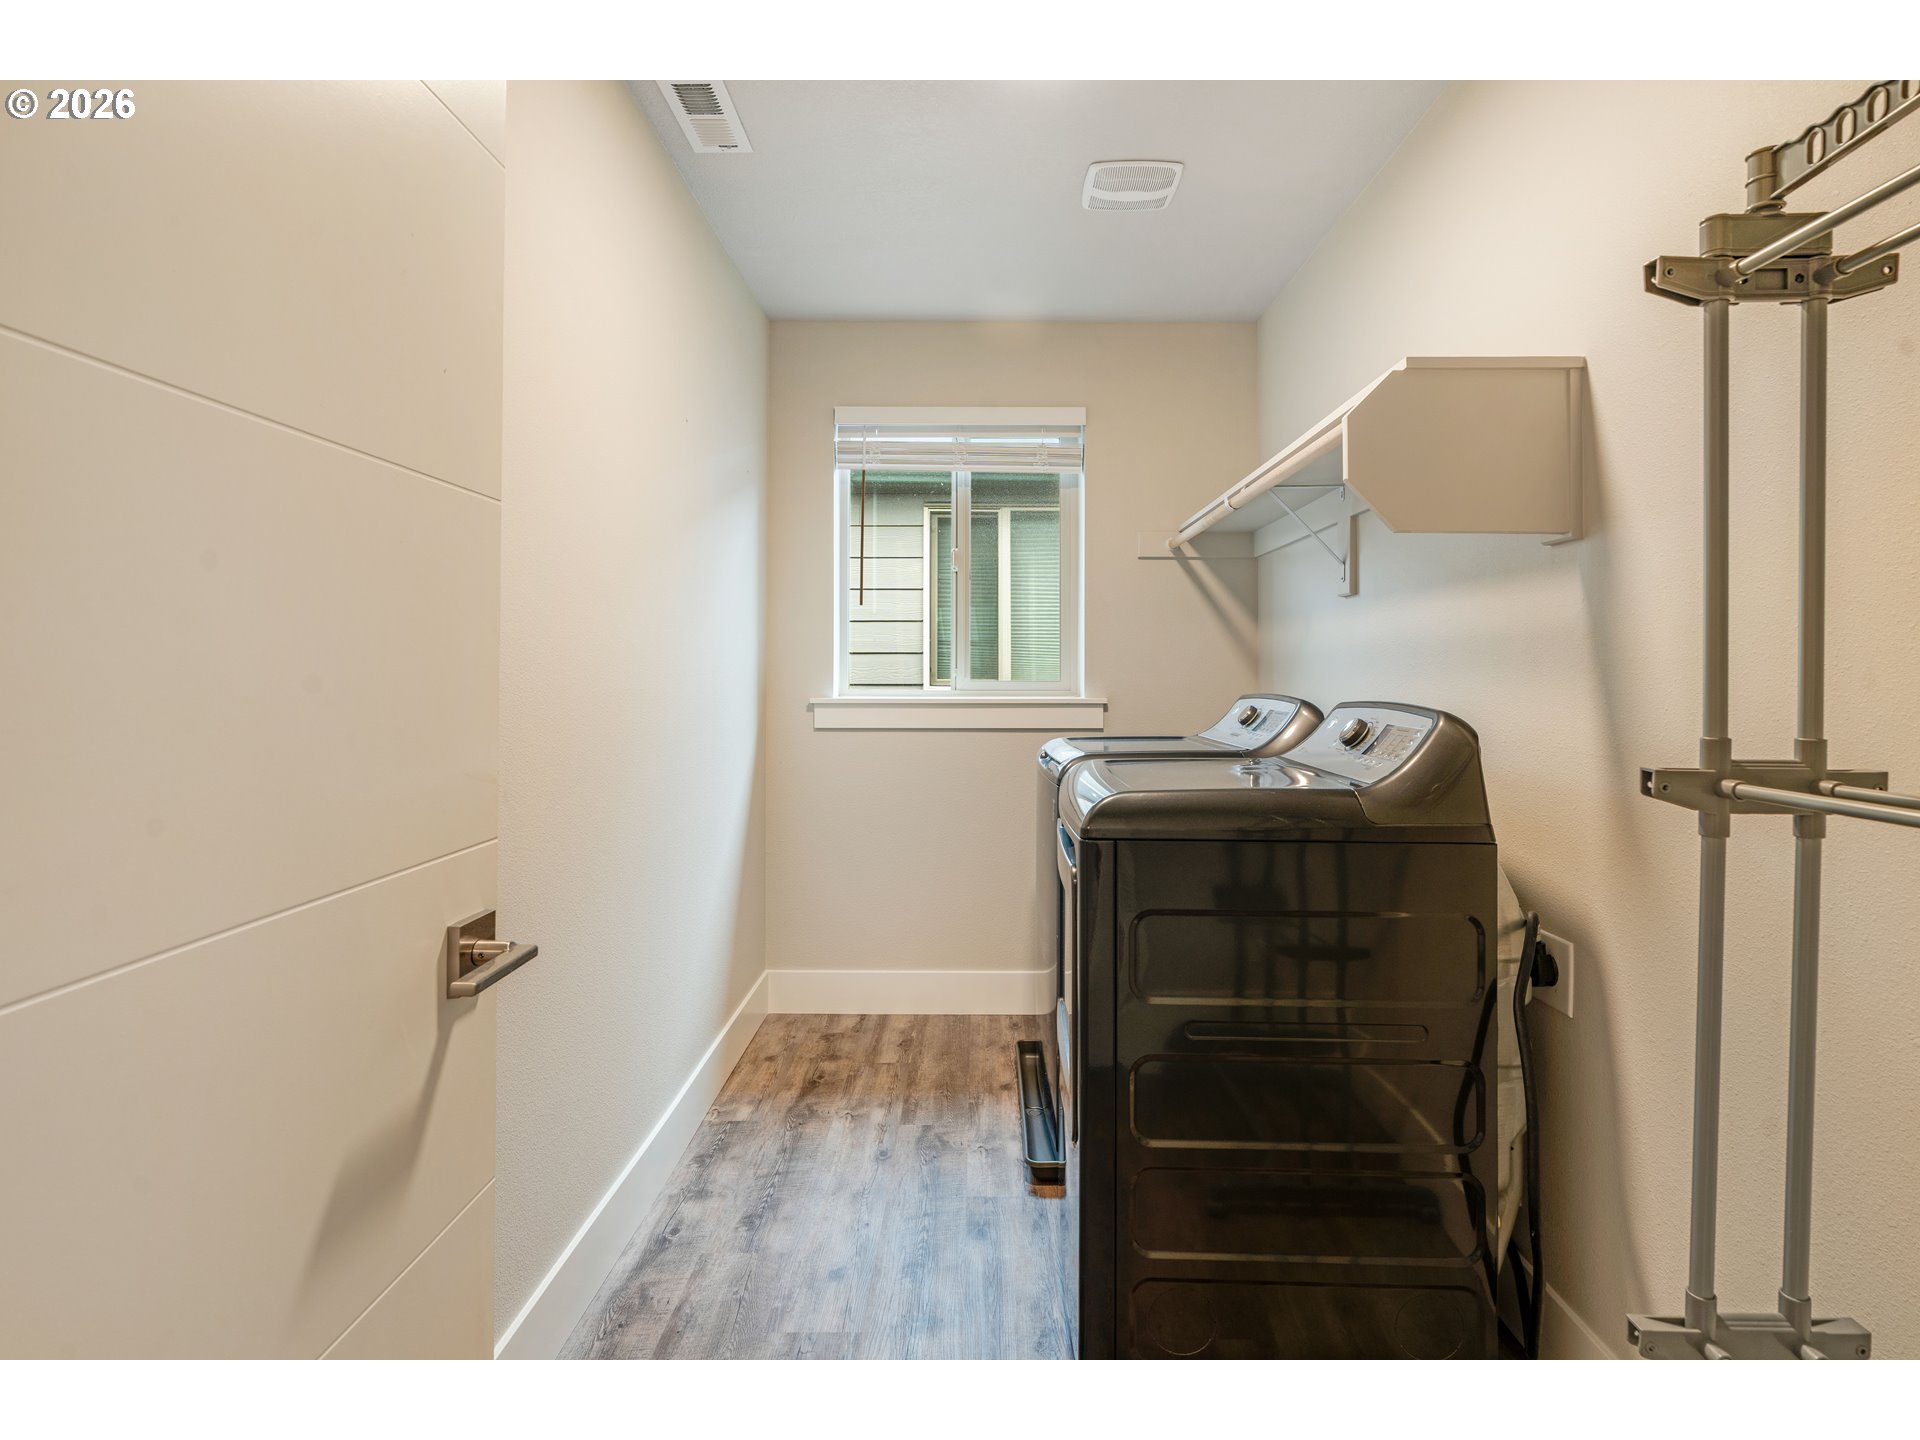
  • other interior Features Garage Door Opener, High Ceilings, High Speed Internet, Laminate Flooring, Laundry, Plumbed For Central Vacuum, Quartz, Soaking Tub, Sprinkler, Vinyl Floor, Washer Dryer

Area & Lot

  • Status Sold
  • Date Sold April 23, 2026
  • Living Area2,056 Sq.Ft.
  • Total Area2,056 Sq.Ft.
  • MLS® ID231376397
  • TypeResidential
  • YEAR BUILT2019
  • NeighborhoodHappy Valley
  • Architecture StylesStories 2
  • View DescriptionTerritorial
  • Elementary SchoolDuncan
  • Middle SchoolHappy Valley
  • High SchoolAdrienne Nelson

Exterior

  • STORIES2
  • Garage Space2.0
  • water SourcePublic Water
  • roofComposition
  • lot featuresLevel
  • parkingDriveway
  • HEAT TYPEForced Air
  • AIR CONDITIONINGCentral Air
  • sewerPublic Sewer
  • Disability FeaturesGarageon Main, Main Floor Bedroom Bath
  • other exterior FeaturesFenced, Patio, Sprinkler, Yard

Financial

  • Sales Price$571,550
  • Real Estate Tax $6,056/yr
View Virtual Tour

Happy Valley

Explore

Personalized Real Estate Guidance

Whether buying, selling, or investing, Henry is here to help you move forward with confidence. Experience dedicated support, local expertise, and a client-first approach tailored to your unique real estate goals. Contact Henry today to discuss all your real estate needs!

Follow Me on Instagram