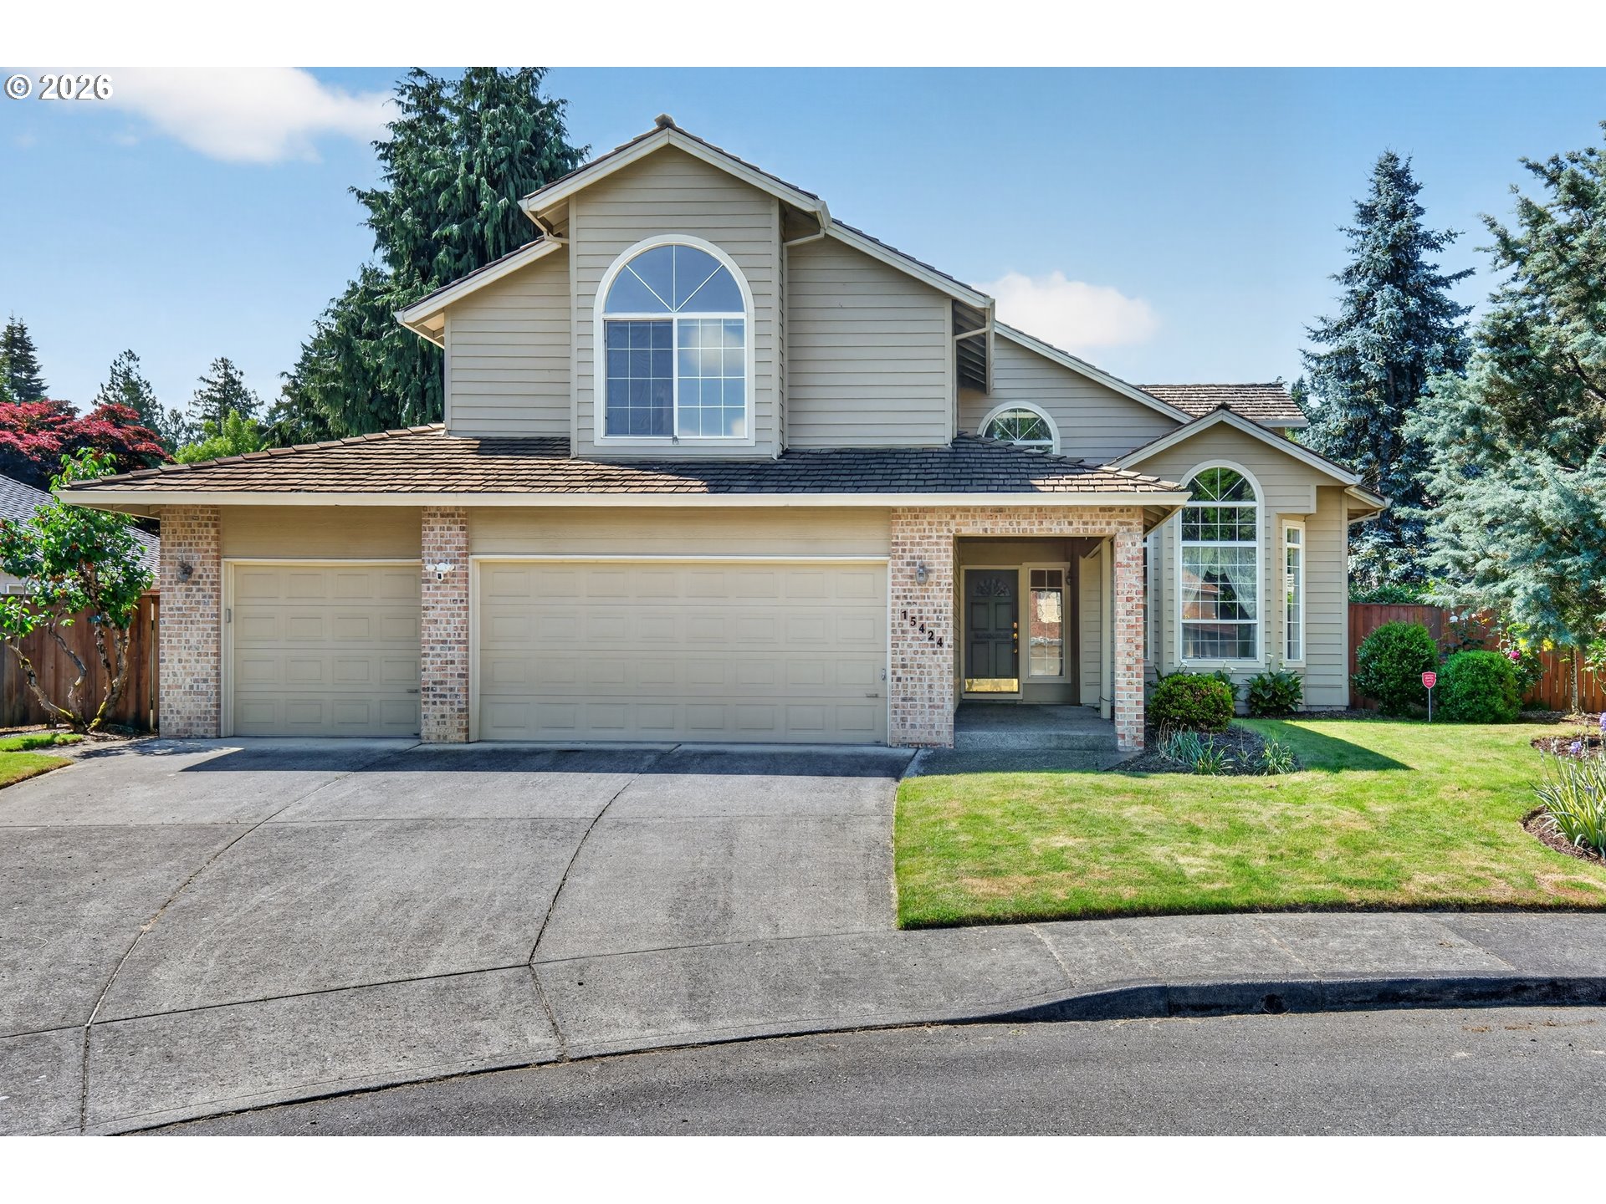
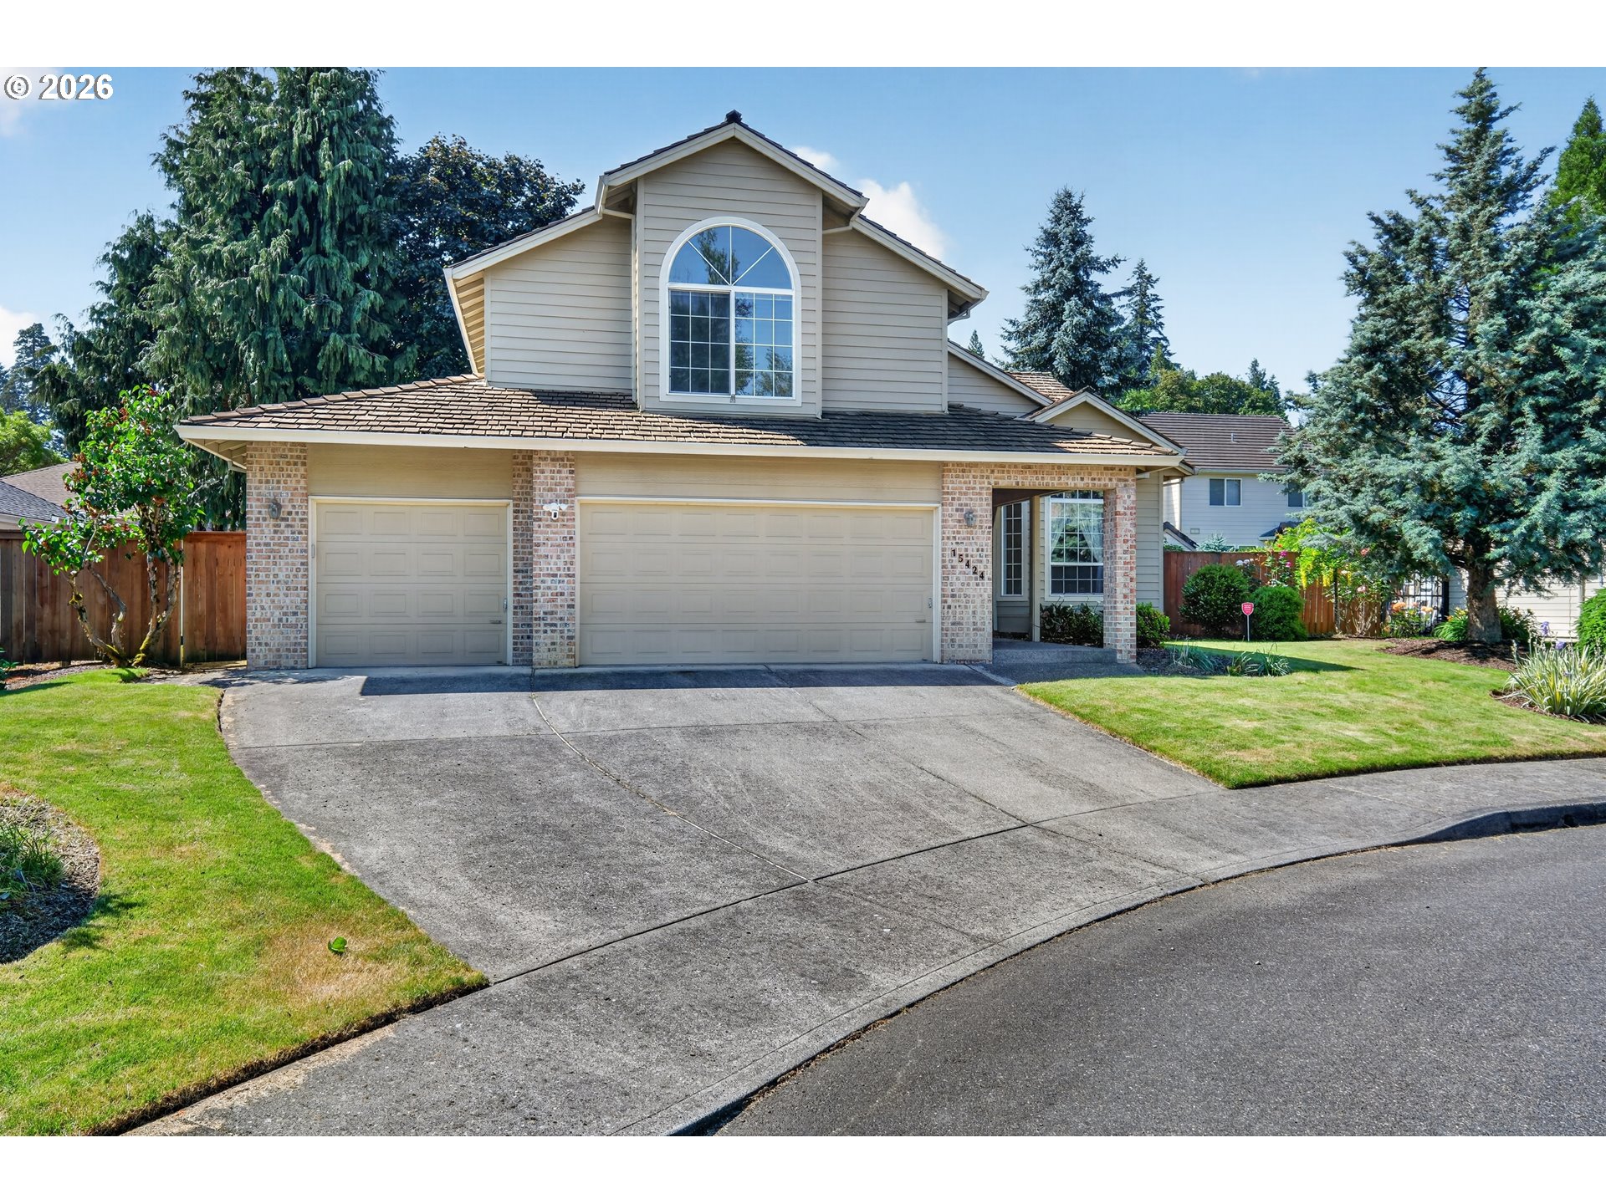
Two-story beige house with brick accents, arched windows, a double garage, and a landscaped front lawn.
15424 NE ANDRA PL
15424 NE ANDRA PL
15424 NE ANDRA PL
15424 NE ANDRA PL
15424 NE ANDRA PL
15424 NE ANDRA PL
15424 NE ANDRA PL
15424 NE ANDRA PL
15424 NE ANDRA PL
15424 NE ANDRA PL
15424 NE ANDRA PL
15424 NE ANDRA PL
15424 NE ANDRA PL
15424 NE ANDRA PL
15424 NE ANDRA PL
15424 NE ANDRA PL
15424 NE ANDRA PL
15424 NE ANDRA PL
15424 NE ANDRA PL
15424 NE ANDRA PL
15424 NE ANDRA PL
15424 NE ANDRA PL
15424 NE ANDRA PL
15424 NE ANDRA PL
15424 NE ANDRA PL
15424 NE ANDRA PL
15424 NE ANDRA PL
15424 NE ANDRA PL
15424 NE ANDRA PL
15424 NE ANDRA PL
15424 NE ANDRA PL
15424 NE ANDRA PL
15424 NE ANDRA PL
15424 NE ANDRA PL
15424 NE ANDRA PL
15424 NE ANDRA PL
15424 NE ANDRA PL
SEE ALL PHOTOS
Two-story beige house with brick accents, arched windows, a double garage, and a landscaped front lawn.
15424 NE ANDRA PL
15424 NE ANDRA PL
15424 NE ANDRA PL
15424 NE ANDRA PL
15424 NE ANDRA PL
15424 NE ANDRA PL
15424 NE ANDRA PL
15424 NE ANDRA PL
15424 NE ANDRA PL
15424 NE ANDRA PL
15424 NE ANDRA PL
15424 NE ANDRA PL
15424 NE ANDRA PL
15424 NE ANDRA PL
15424 NE ANDRA PL
15424 NE ANDRA PL
15424 NE ANDRA PL
15424 NE ANDRA PL
15424 NE ANDRA PL
15424 NE ANDRA PL
15424 NE ANDRA PL
15424 NE ANDRA PL
15424 NE ANDRA PL
15424 NE ANDRA PL
15424 NE ANDRA PL
15424 NE ANDRA PL
15424 NE ANDRA PL
15424 NE ANDRA PL
15424 NE ANDRA PL
15424 NE ANDRA PL
15424 NE ANDRA PL
15424 NE ANDRA PL
15424 NE ANDRA PL
15424 NE ANDRA PL
15424 NE ANDRA PL
15424 NE ANDRA PL
15424 NE ANDRA PL
Listing Courtesy of Premiere Property Group, LLC, Stephanie Lehl. 503-312-3622
Sold

15424 NE ANDRA PL

15424 NE ANDRA PL, Portland, OR 97230

$570,000
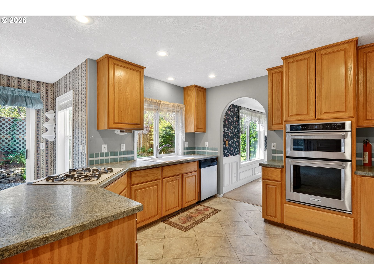
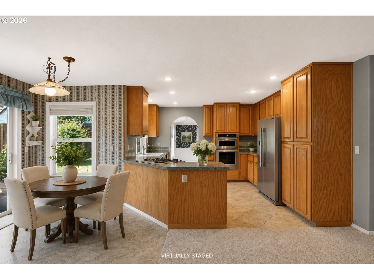
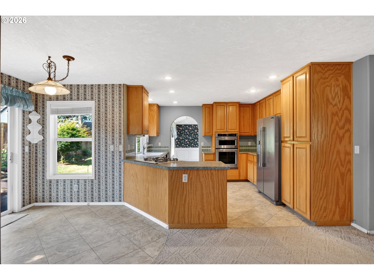
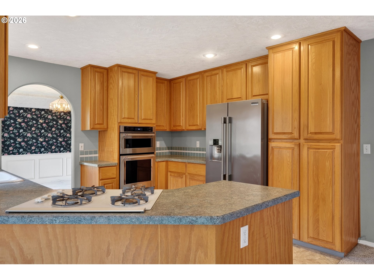
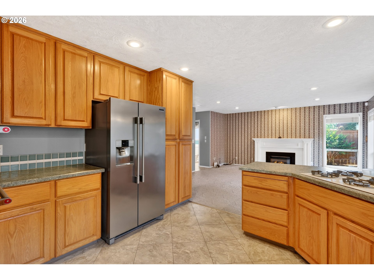
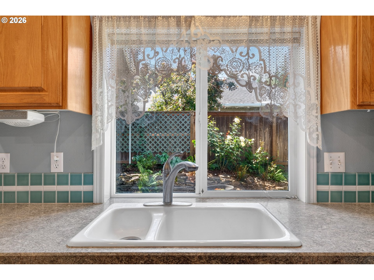
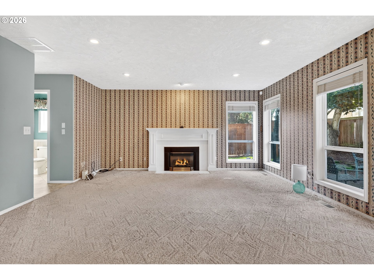
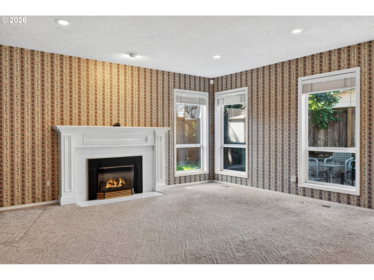
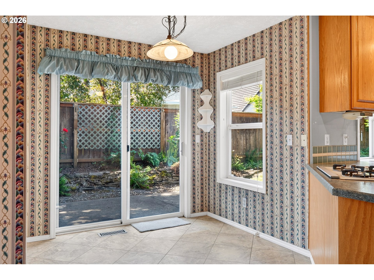
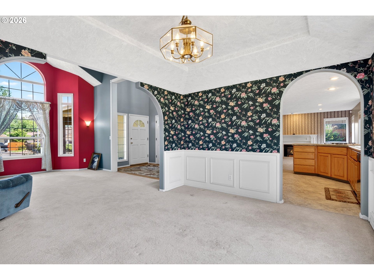
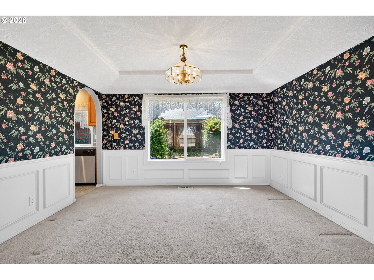
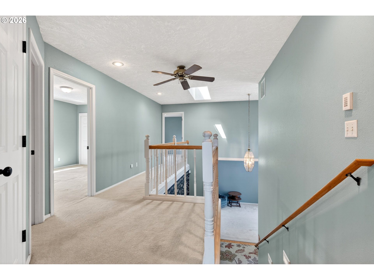
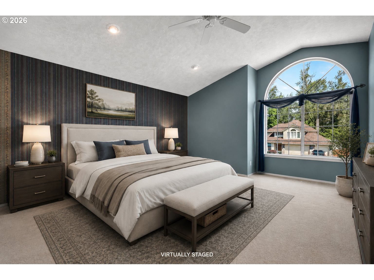
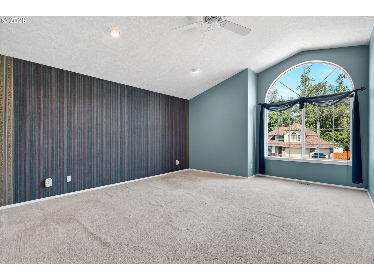
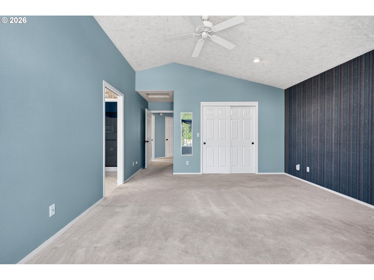
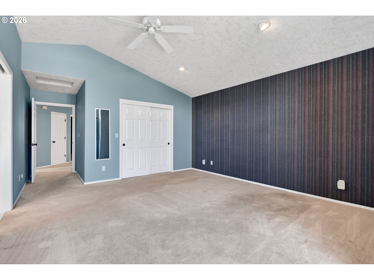
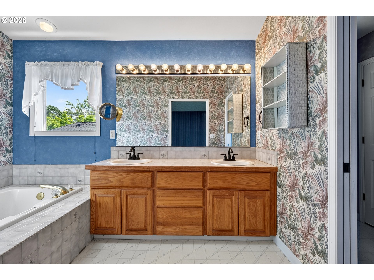
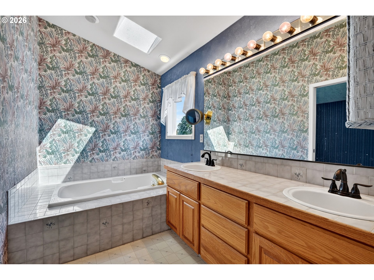
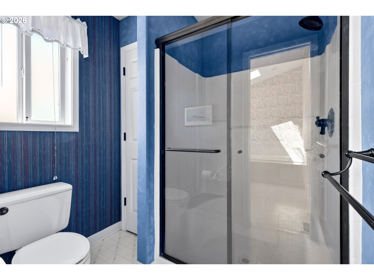
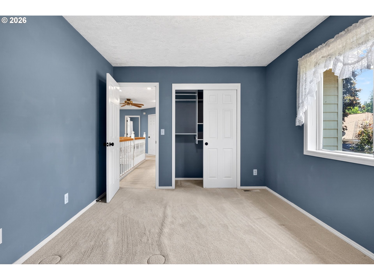
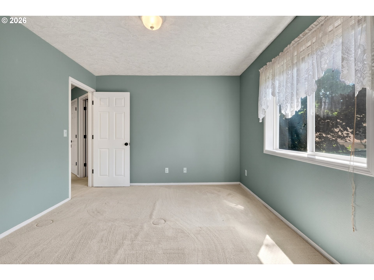
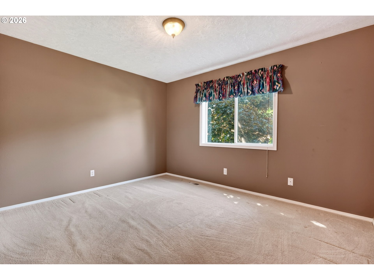
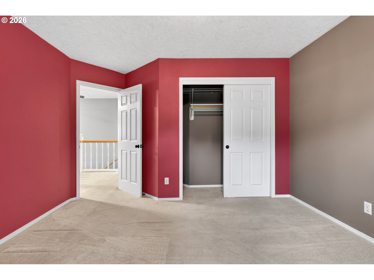
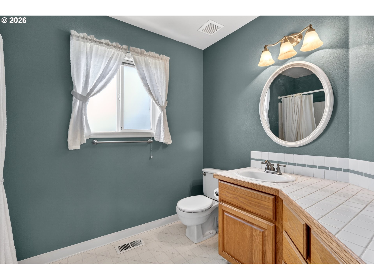
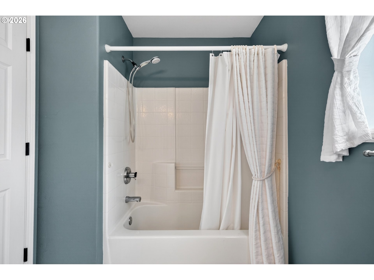
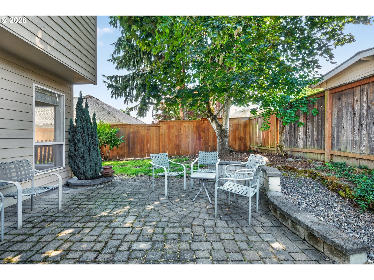
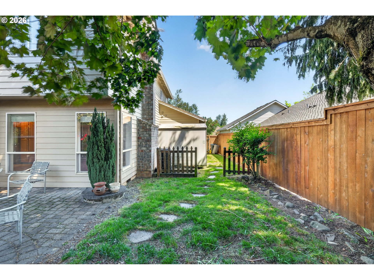
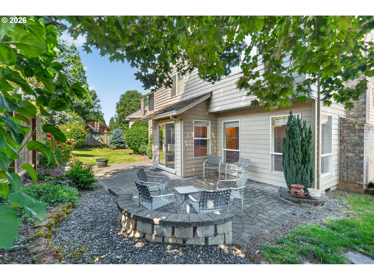
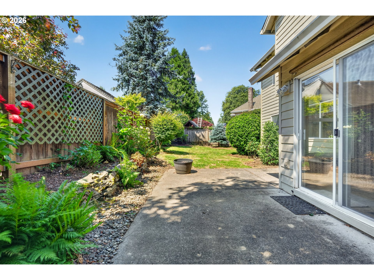
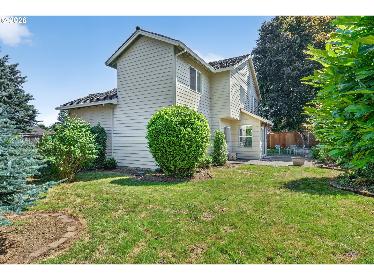
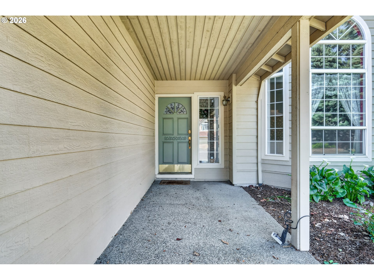
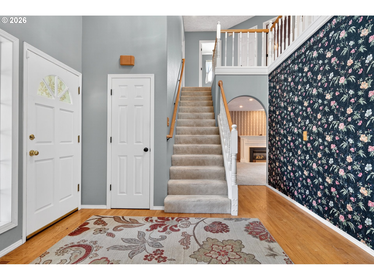
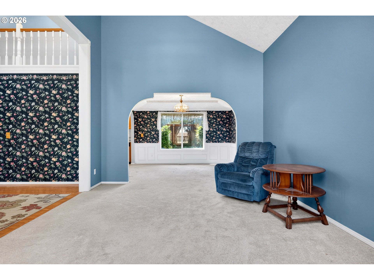
Beautifully maintained 4-bedroom, 2.5-bath Craftsman-style home, offering a functional and inviting layout, tucked away on a quiet cul-de-sac. This home has been thoughtfully cared for over the years by the original owner, including a mature landscape that has been meticulously maintained. The spacious family room flows seamlessly into the dining nook and out to the backyard, creating the perfect space for everyday living and entertaining. A formal living and dining room sit just off the entry, open to each other and ideal for gatherings, with the formal living room also offering a great option for a home office or flex space. The fully fenced backyard provides plenty of room to relax, play, or garden, and includes convenient access to the oversized garage, perfect for storage, hobbies, or workspace needs. This well-cared-for home combines timeless style with practical living spaces!

4
beds

3
baths

2,182 Sq.Ft. LIVING AREA

6,969 Sq.Ft. lot

Henry Liu

Henry Liu

Features & Amenities

Interior

  • total bedrooms4
  • Total bathrooms3
  • full bathrooms2
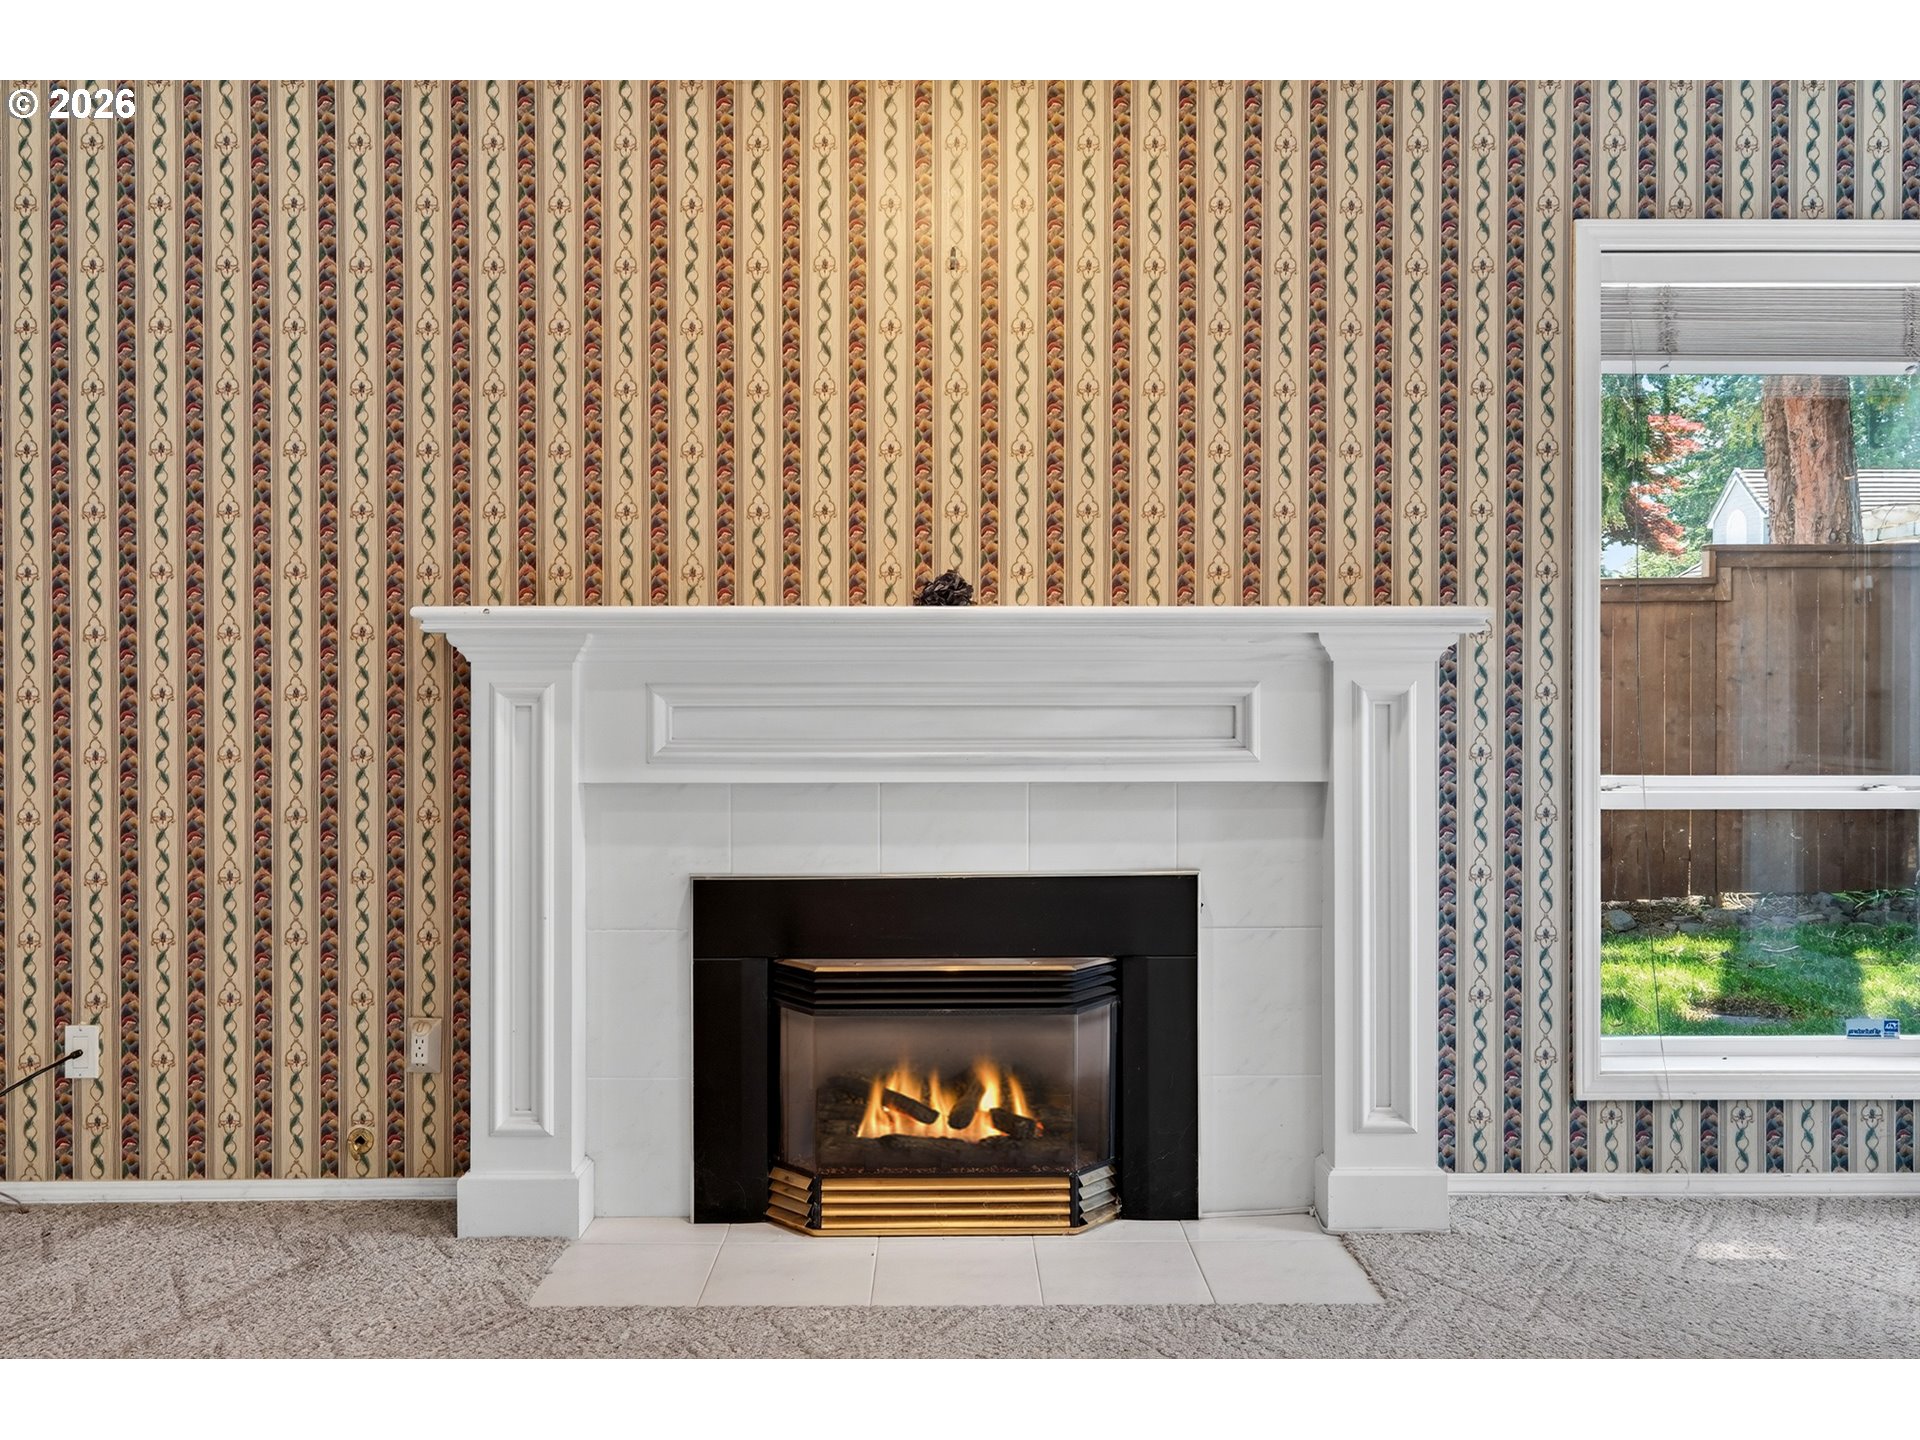
  • Fireplace Gas, Insert
  • APPLIANCES Builtin Oven, Builtin Refrigerator, Cooktop, Dishwasher, Disposal, Down Draft, Free Standing Refrigerator, Gas Appliances, Stainless Steel Appliance
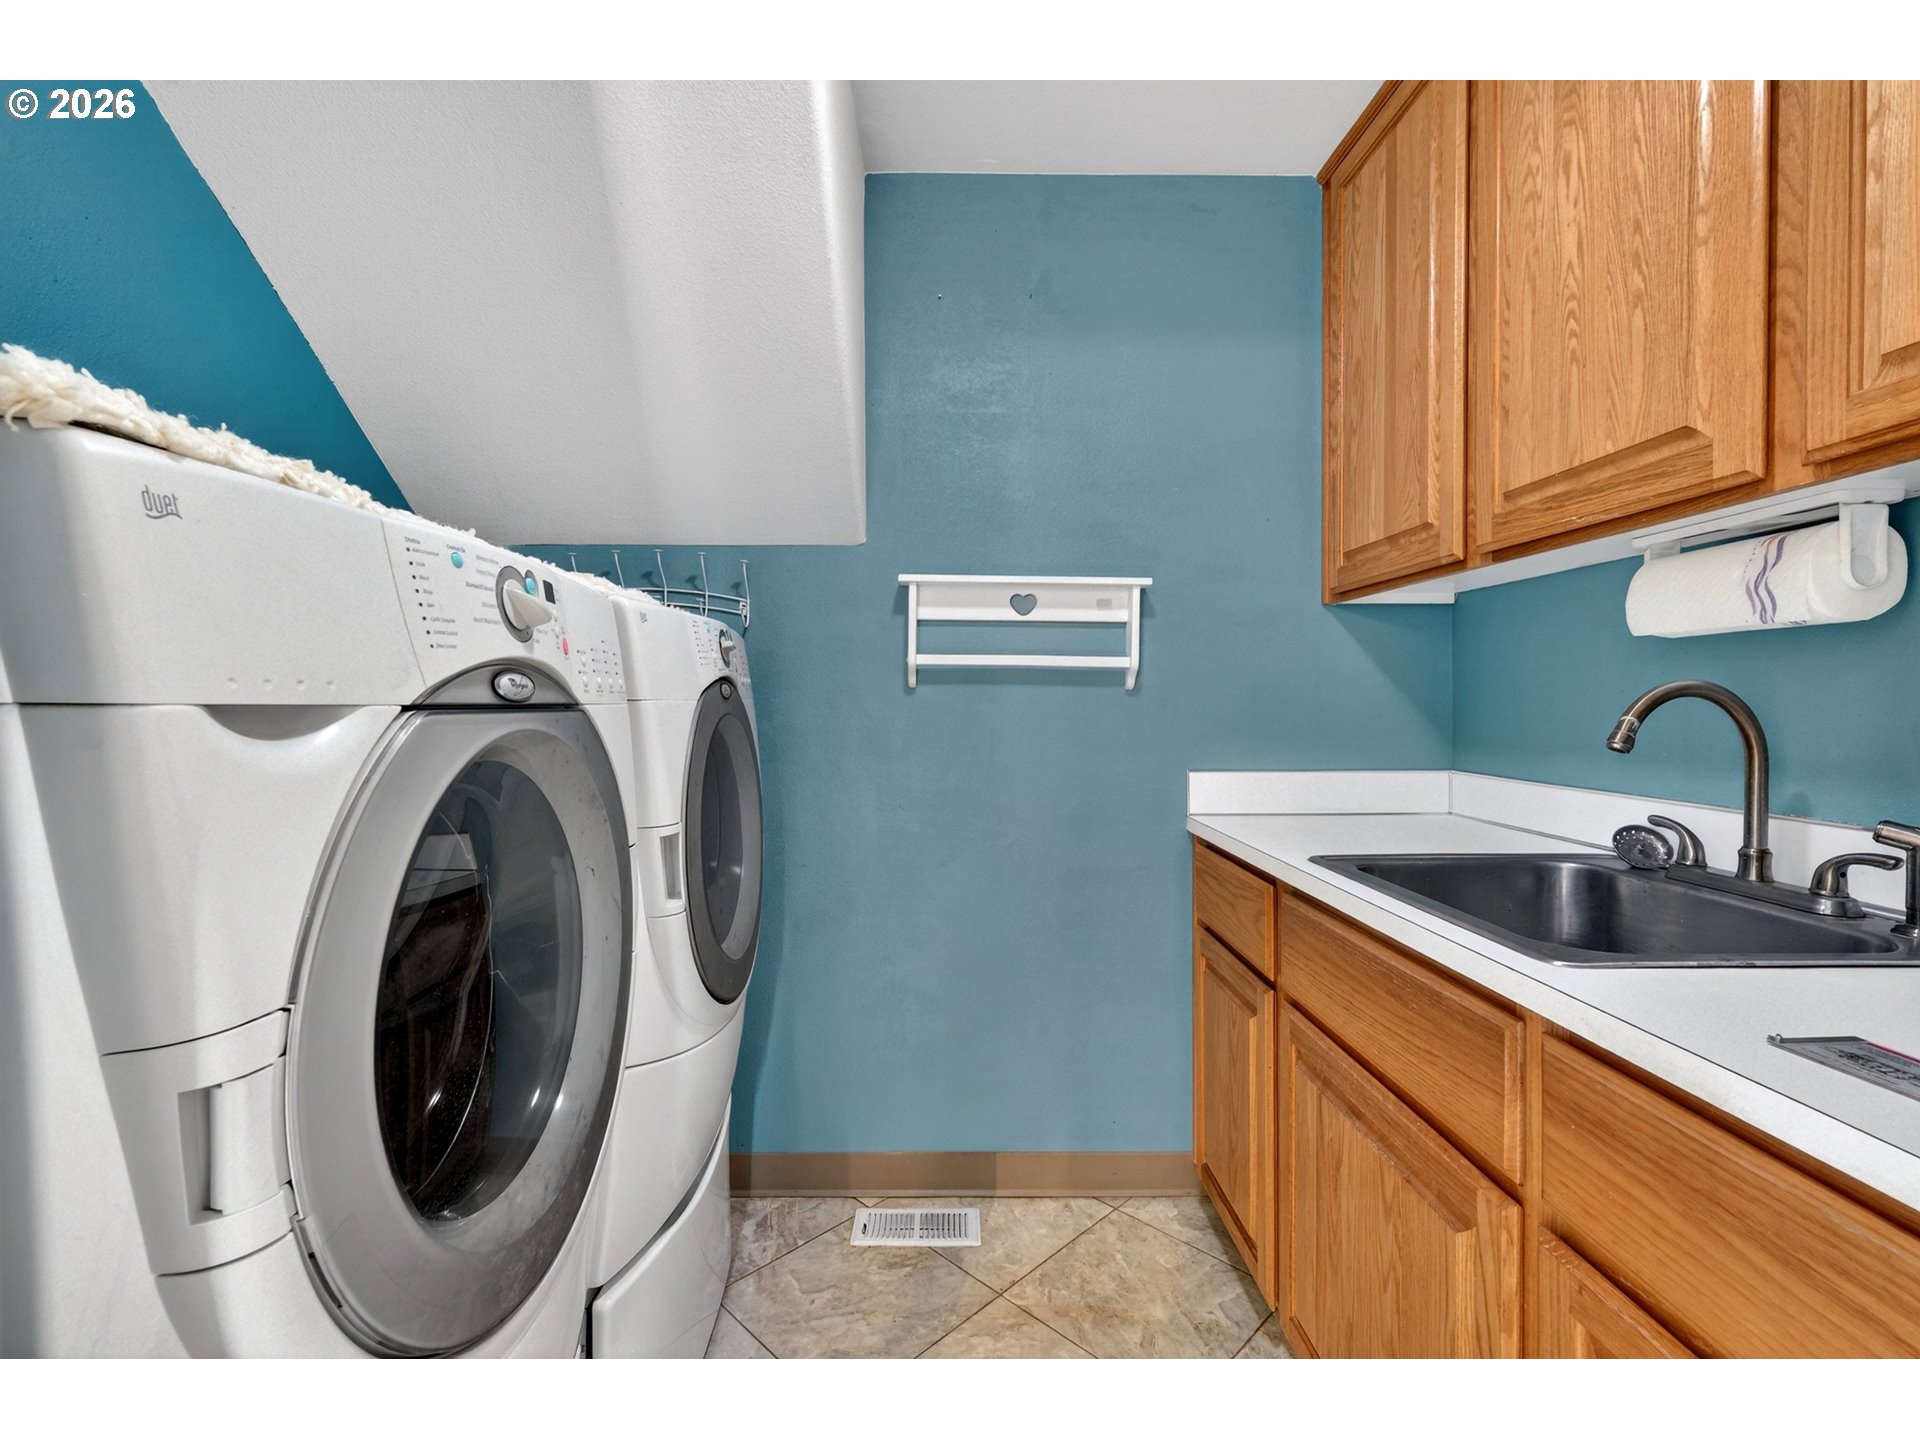
  • other interior Features Garage Door Opener, Laundry, Wallto Wall Carpet, Washer Dryer

Area & Lot

  • Status Sold
  • Date Sold August 6, 2026
  • Living Area2,182 Sq.Ft.
  • Total Area2,182 Sq.Ft.
  • Lot Area6,969 Sq.Ft.
  • MLS® ID617496758
  • TypeResidential
  • YEAR BUILT1993
  • NeighborhoodPortland
  • Architecture StylesStories 2, Contemporary
  • Elementary SchoolMargaret Scott
  • Middle SchoolH.B. Lee
  • High SchoolReynolds

Exterior

  • STORIES2
  • Garage Space3.0
  • water SourcePublic Water
  • roofShake, Shingle
  • lot featuresCul_de_sac, Level
  • parkingDriveway, Parking Pad
  • HEAT TYPEForced Air
  • sewerPublic Sewer
  • SubstructureConcrete Perimeter
  • other exterior FeaturesCovered Patio, Fenced, Patio, Porch, Sprinkler, Workshop, Yard

Financial

  • Sales Price$570,000
  • Real Estate Tax $9,041/yr
View Virtual Tour

Portland

Explore

Personalized Real Estate Guidance

Whether buying, selling, or investing, Henry is here to help you move forward with confidence. Experience dedicated support, local expertise, and a client-first approach tailored to your unique real estate goals. Contact Henry today to discuss all your real estate needs!

Follow Me on Instagram