Leave a Message

By providing your contact information to Henry Liu, your personal information will be processed in accordance with Henry Liu's Privacy Policy. By checking the box(es) below, you expressly consent to receive marketing or promotional real estate communication from Henry Liu in the manner selected by you. For SMS text messages, message frequency varies. Message and data rates may apply. Consent is not a condition of purchase of any goods or services. You may opt out of receiving further communications from Henry Liu at any time. To opt out of receiving SMS text messages, reply STOP to unsubscribe. SMS text messaging is subject to our Terms of Use.

Thank you for your message. I will be in touch with you shortly.

15282 SW 169th AVE H161
SEE ALL PHOTOS
15282 SW 169th AVE H161
Listing Courtesy of Lennar Sales Corp, John Van Hogen. 503-476-3846
Sold

15282 SW 169th AVE H161

15282 SW 169th AVE H161, Tigard, OR 97224

$535,900
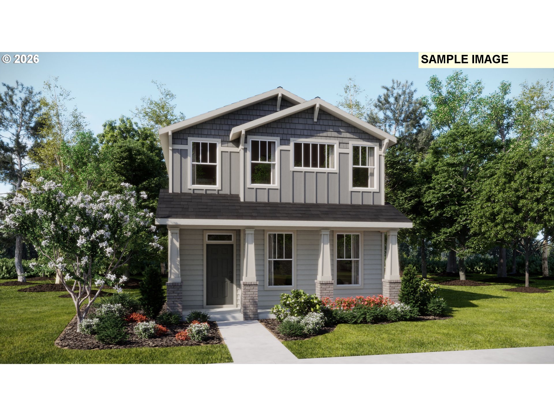
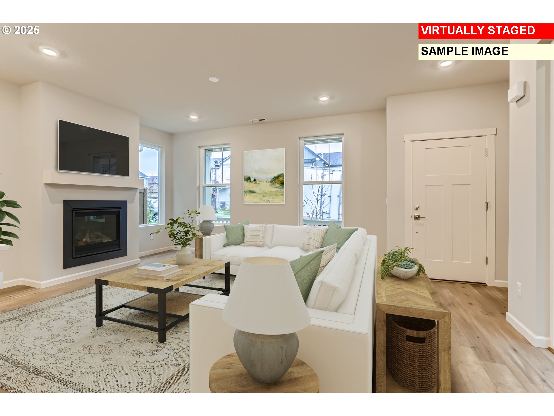
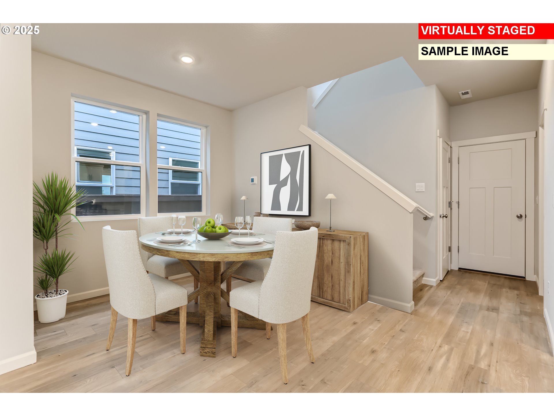
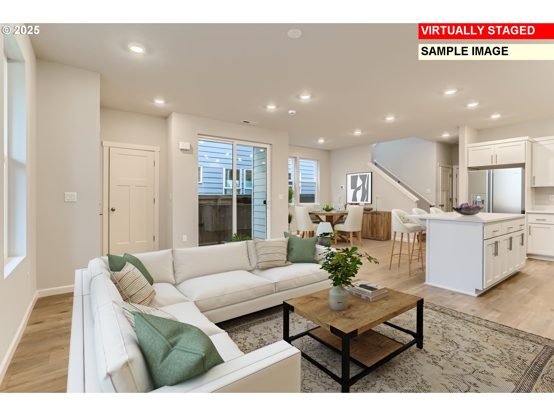
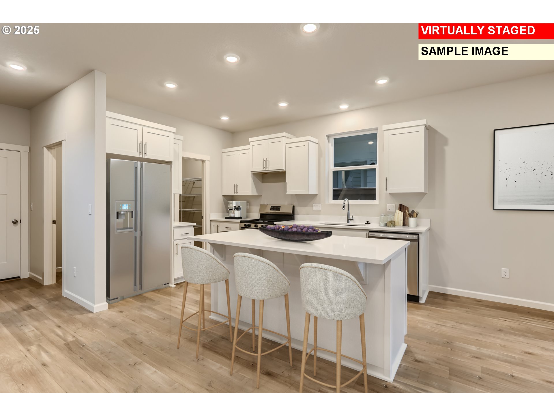
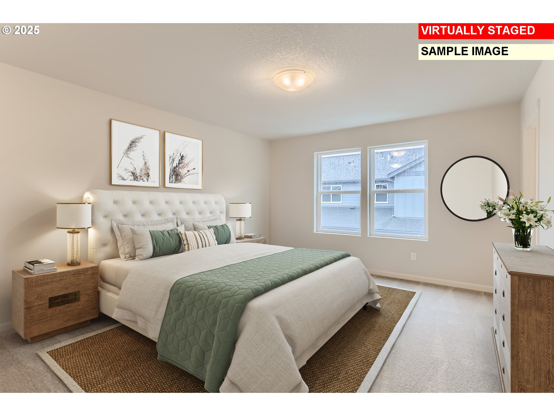
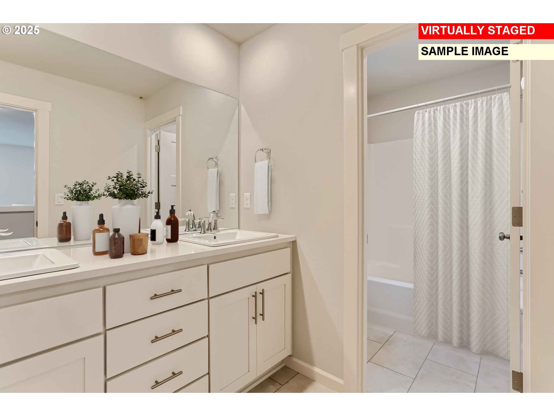
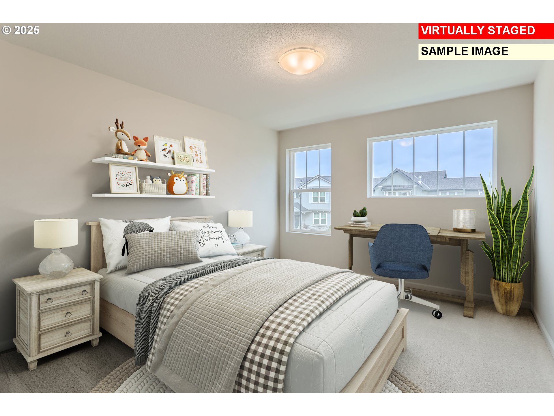
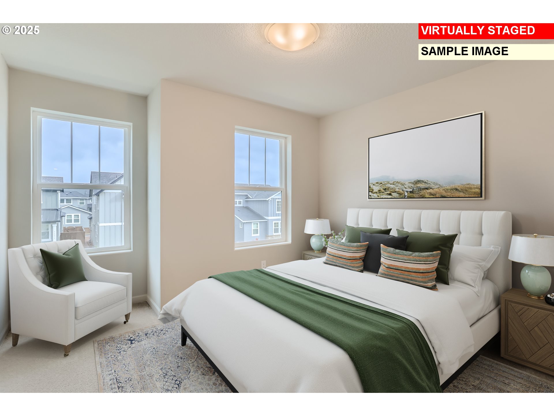
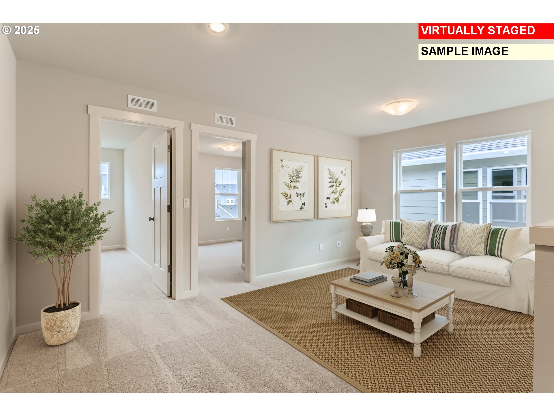
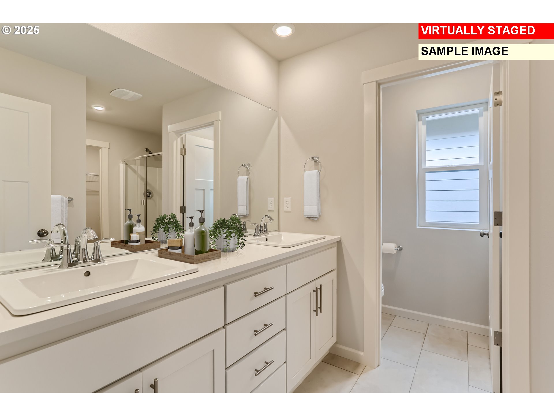
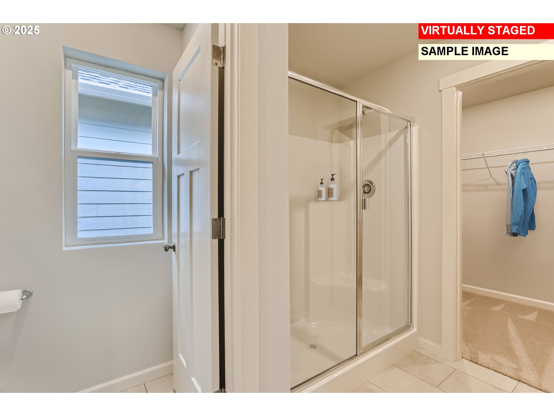
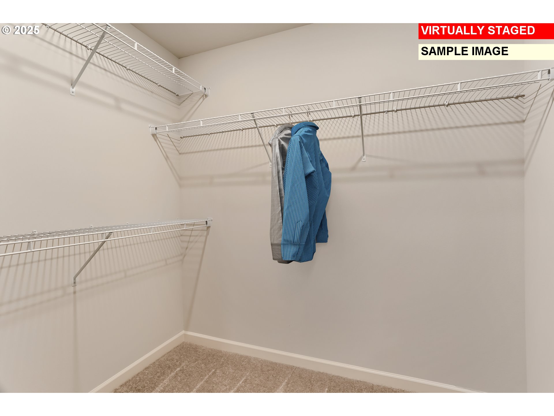
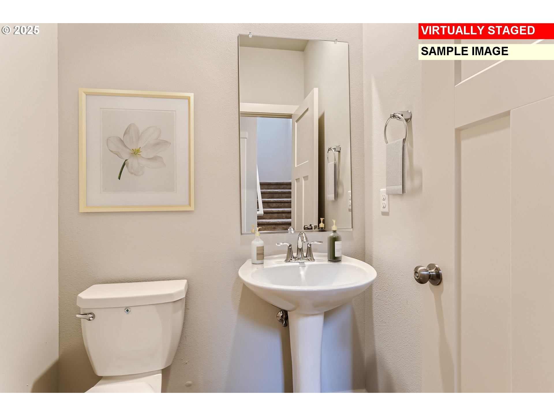
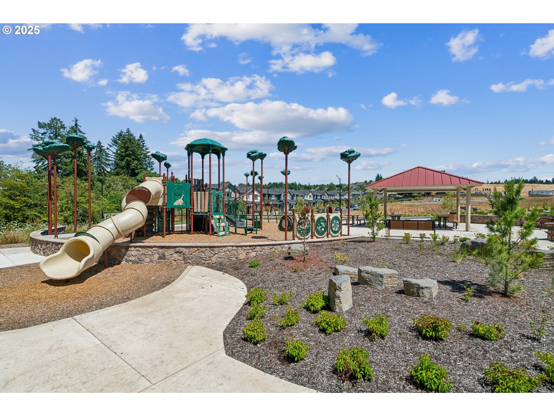
This new construction two-story home is located in a planned community with multiple parks, close to schools, shopping, dining, and freeway access. The main floor features an open concept design connecting the kitchen, living and dining areas, with a cozy fireplace in the great room creating a warm focal point. Upstairs, a flexible loft is surrounded by three bedrooms, including a primary suite with an en-suite bathroom featuring a double vanity and walk-in closet. Interior highlights include quartz countertops, shaker-style cabinets, LVP (luxury vinyl plank) flooring in the kitchen and entryway, and LVT (luxury vinyl tile) flooring in the bathrooms. This home also includes central air conditioning, a refrigerator, washer and dryer, and blinds--all at no extra cost. Rendering is artist conception only. Photos are of a similar home, features and finishes will vary. Homesite 161. Estimated completion: August 2026.

3
beds

3
baths

1,894 Sq.Ft. LIVING AREA

Henry Liu

Henry Liu

Features & Amenities

Interior

  • total bedrooms3
  • Total bathrooms3
  • full bathrooms2
  • Fireplace Gas
  • APPLIANCES Dishwasher, Disposal, Free Standing Gas Range, Free Standing Refrigerator, Island, Microwave, Plumbed For Ice Maker, Quartz, Stainless Steel Appliance
  • other interior Features Garage Door Opener, Laundry, Luxury Vinyl Plank, Luxury Vinyl Tile, Wallto Wall Carpet

Area & Lot

  • Status Sold
  • Date Sold August 10, 2026
  • Living Area1,894 Sq.Ft.
  • Total Area1,894 Sq.Ft.
  • MLS® ID251785297
  • TypeResidential
  • YEAR BUILT2026
  • NeighborhoodTigard
  • Architecture StylesNWContemporary
  • Elementary SchoolArt Rutkin
  • Middle SchoolTwality
  • High SchoolTualatin

Exterior

  • STORIES2
  • Garage Space2.0
  • water SourcePublic Water
  • roofComposition
  • parkingDriveway
  • HEAT TYPEForced Air 95 Plus
  • AIR CONDITIONINGCentral Air
  • sewerPublic Sewer
  • SubstructureConcrete Perimeter
  • HOA AmenitiesFront Yard Landscaping, Management

Financial

  • Sales Price$535,900
  • HOA $101/mo
View Virtual Tour

Tigard

Explore

Personalized Real Estate Guidance

Whether buying, selling, or investing, Henry is here to help you move forward with confidence. Experience dedicated support, local expertise, and a client-first approach tailored to your unique real estate goals. Contact Henry today to discuss all your real estate needs!

Follow Me on Instagram