Leave a Message

By providing your contact information to Henry Liu, your personal information will be processed in accordance with Henry Liu's Privacy Policy. By checking the box(es) below, you expressly consent to receive marketing or promotional real estate communication from Henry Liu in the manner selected by you. For SMS text messages, message frequency varies. Message and data rates may apply. Consent is not a condition of purchase of any goods or services. You may opt out of receiving further communications from Henry Liu at any time. To opt out of receiving SMS text messages, reply STOP to unsubscribe. SMS text messaging is subject to our Terms of Use.

Thank you for your message. I will be in touch with you shortly.

14371 SW FANNO CREEK CT
SEE ALL PHOTOS
14371 SW FANNO CREEK CT
Listing Courtesy of Opt, Justin Revilla. 503-819-7404
Sold

14371 SW FANNO CREEK CT

14371 SW FANNO CREEK CT, Portland, OR 97224

$473,000
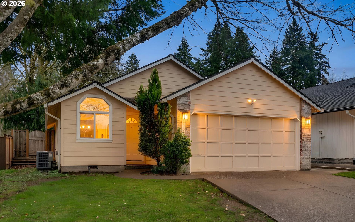
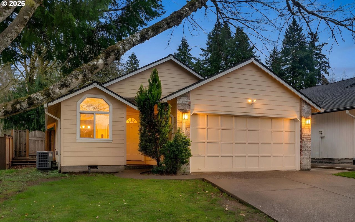
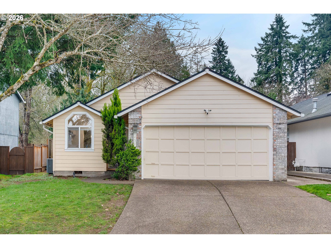
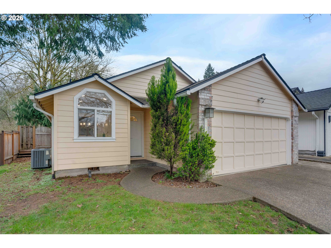
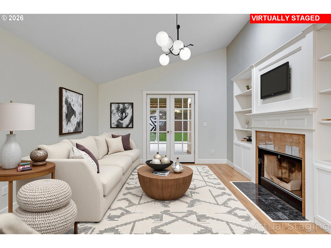
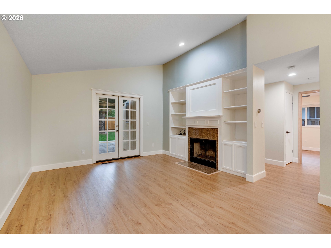
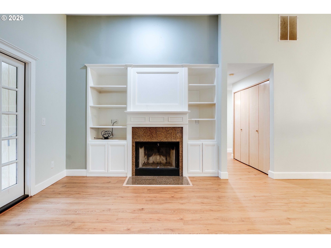
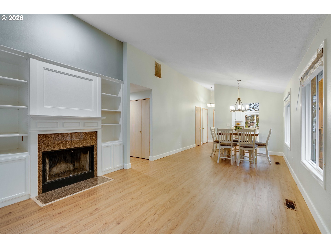
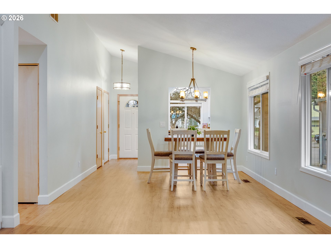
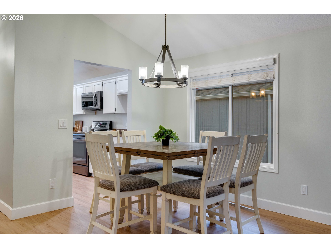
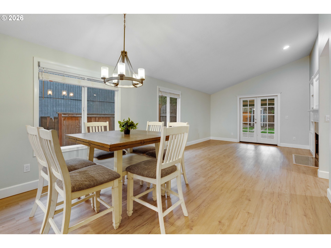
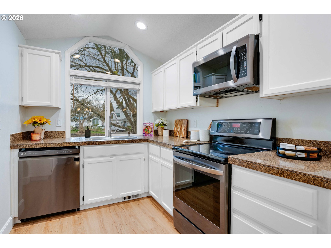
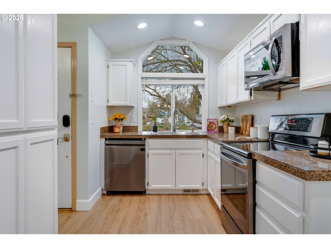
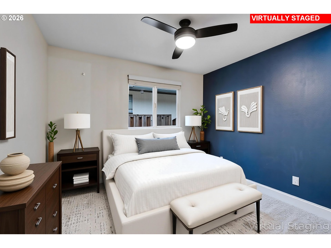
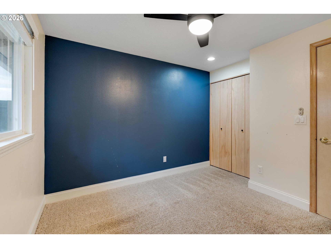
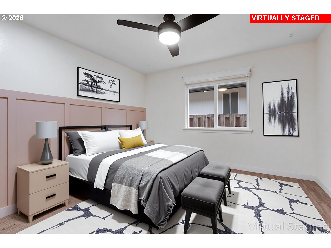
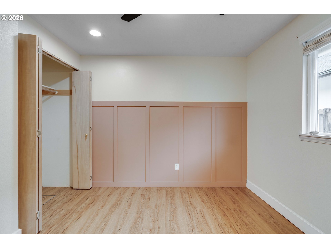
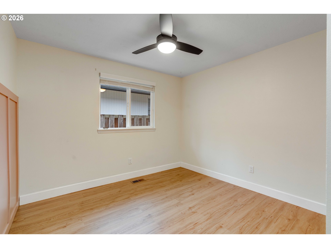
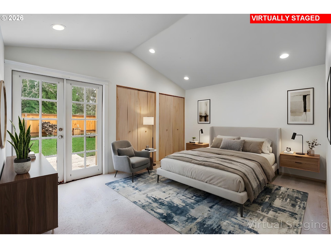
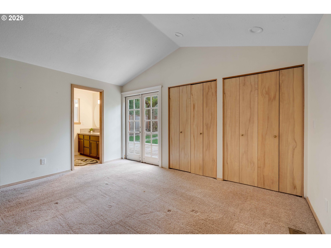
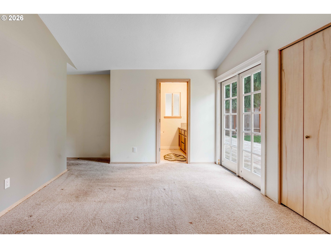
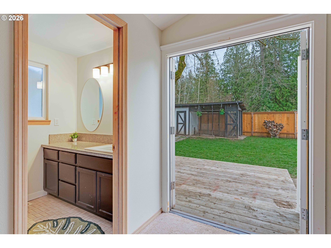
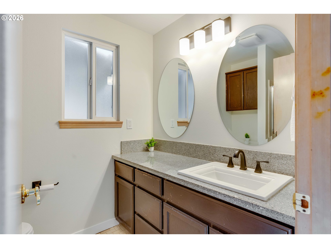
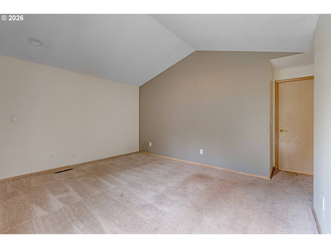
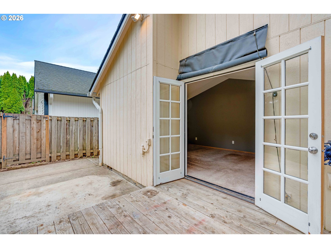
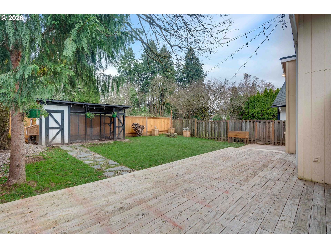
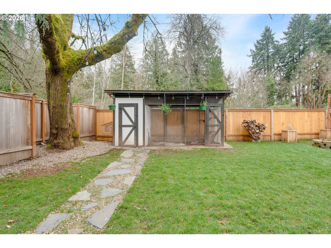
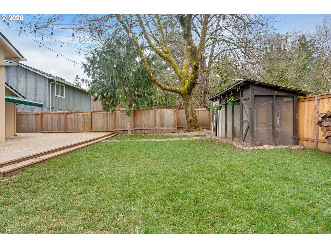
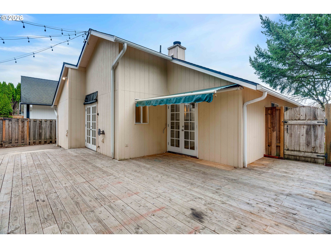
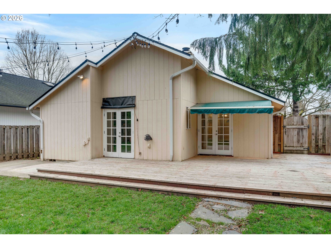
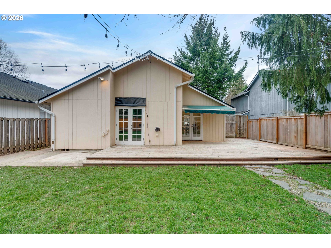
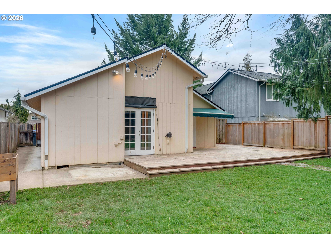
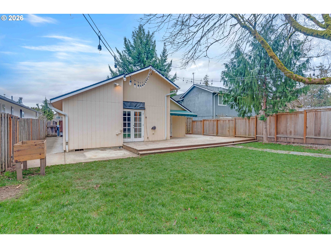
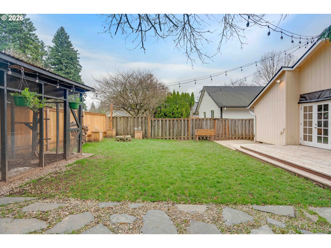
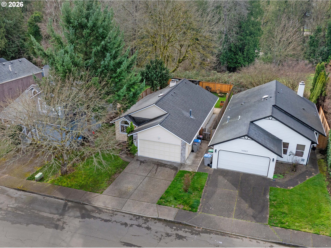
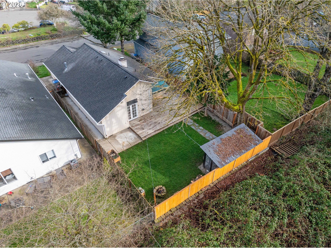
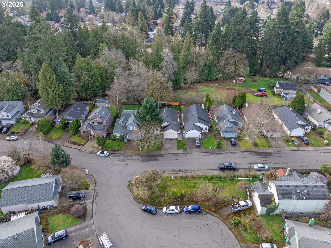
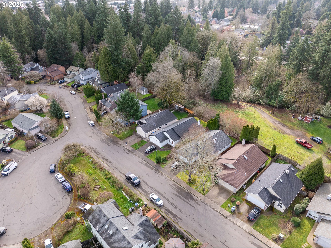
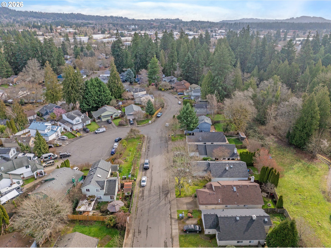
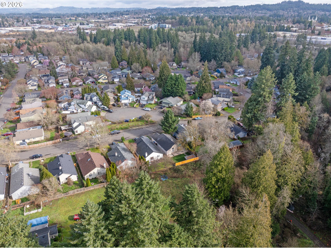
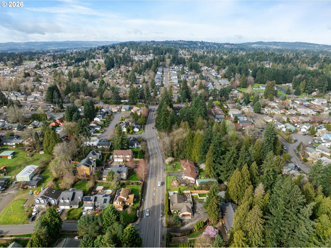
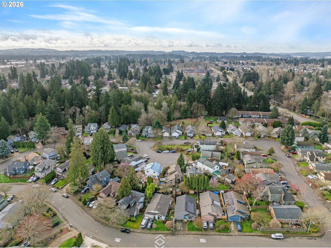
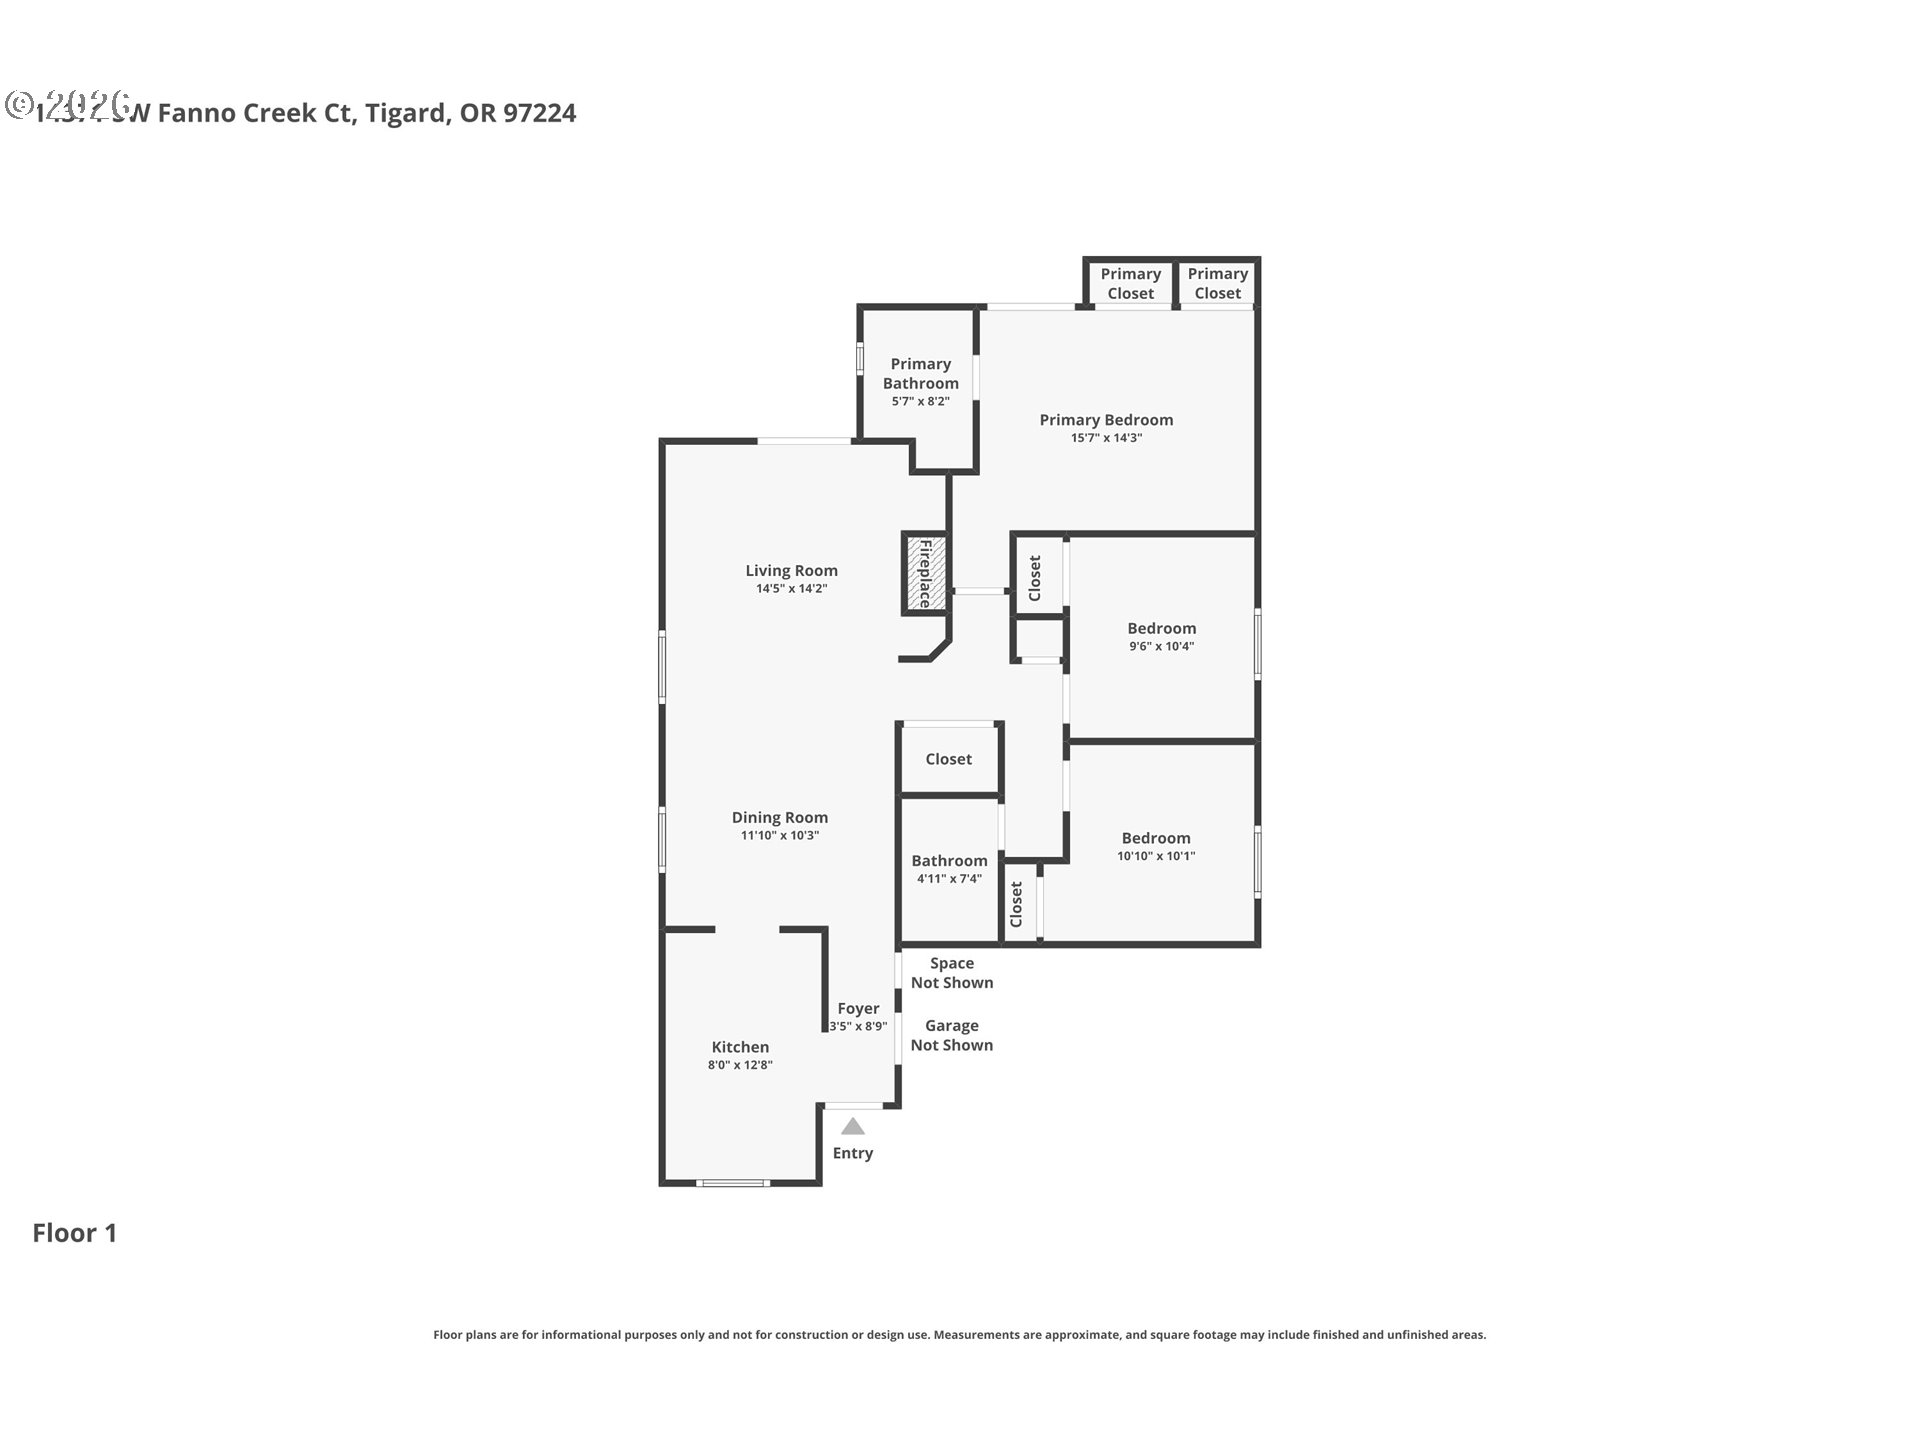
Nestled in the peaceful Fanno Creek neighborhood, this charming single-level home offers comfortable living with 3 bedrooms and 2 bathrooms in a quiet, established setting. Vaulted ceilings create a bright and open feel throughout the main living spaces, while the inviting living room features built-in shelving and a cozy wood-burning fireplace. The spacious primary suite serves as a private retreat with vaulted ceilings, a double closet, an ensuite bathroom, and French doors that open directly to the back deck. Step outside to enjoy the tranquil and private backyard, highlighted by a generous deck that's perfect for entertaining, outdoor dining, or simply relaxing and enjoying the surrounding greenery. Combining easy single-level living with a serene neighborhood atmosphere, this home offers both comfort and convenience in a desirable Fanno Creek location.

3
beds

2
baths

1,018 Sq.Ft. LIVING AREA

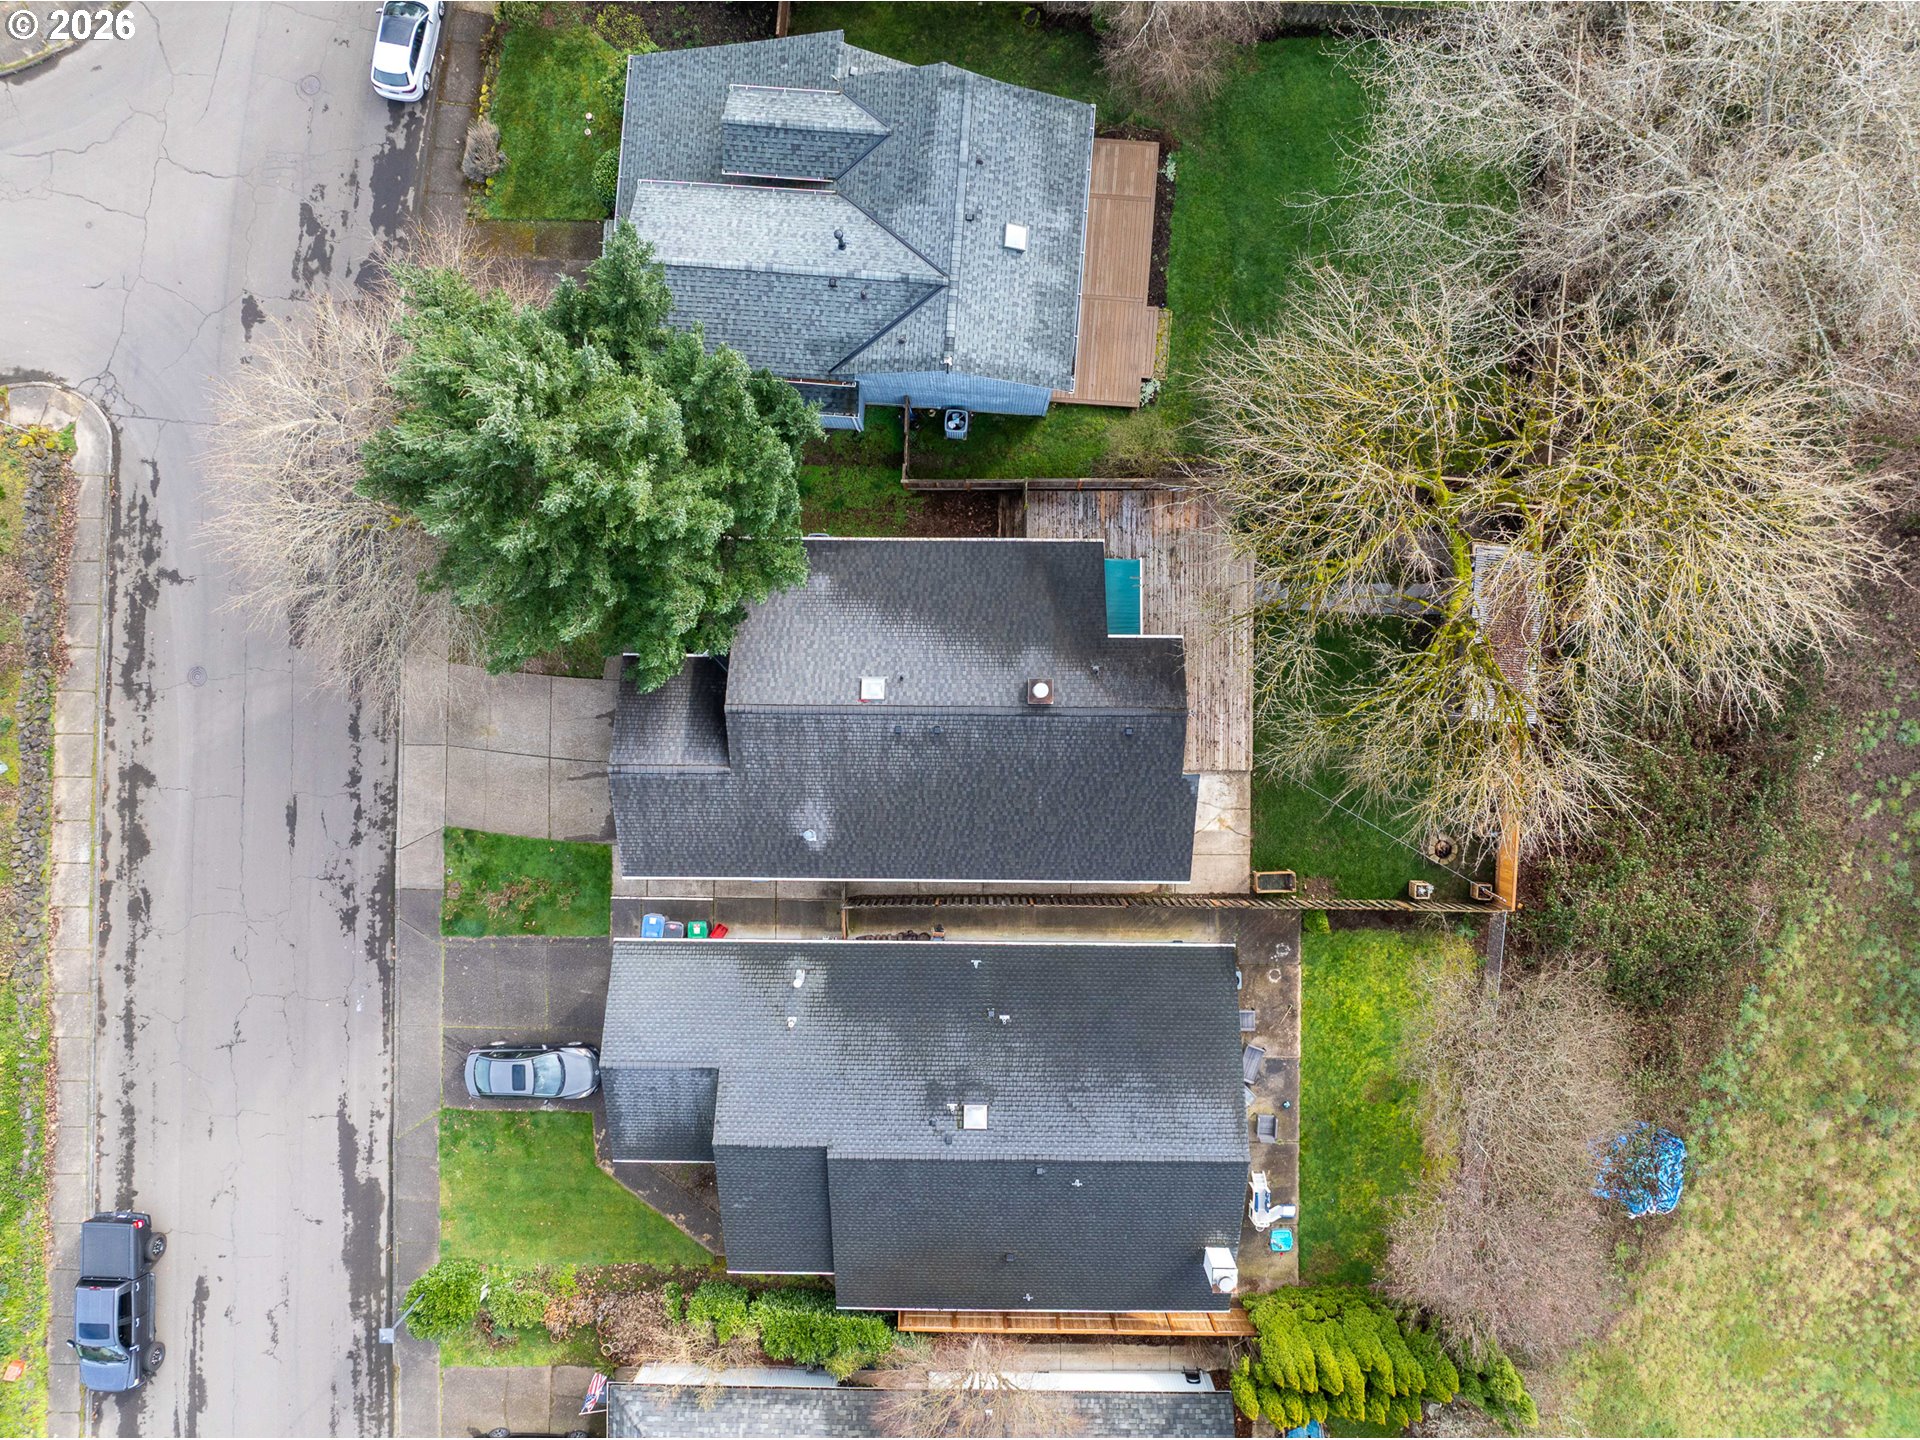
4,791 Sq.Ft. lot

Henry Liu

Henry Liu

Features & Amenities

Interior

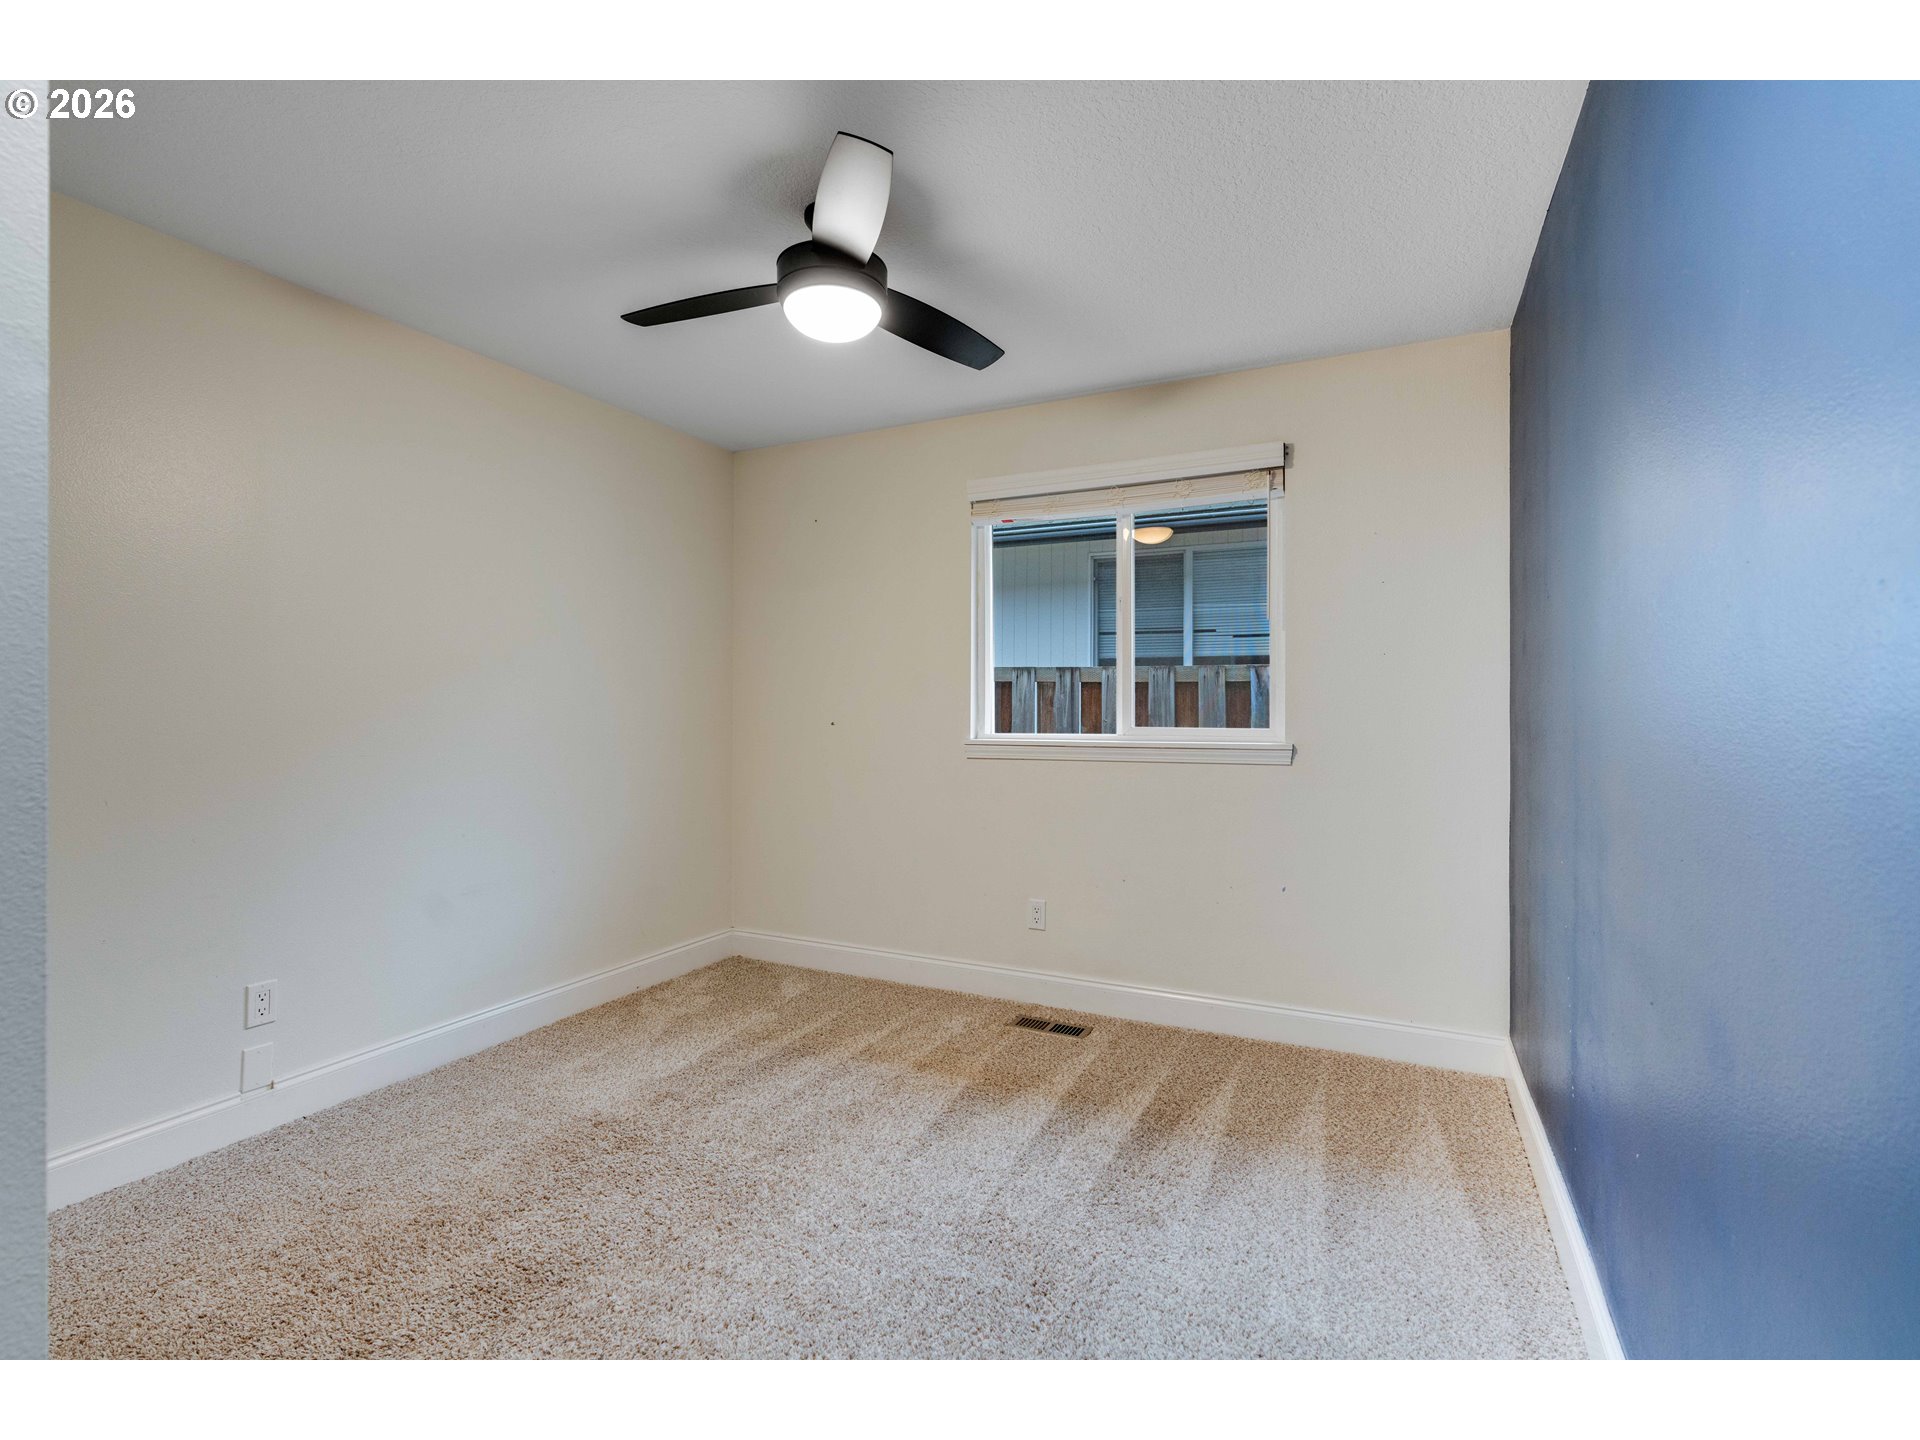
  • total bedrooms3
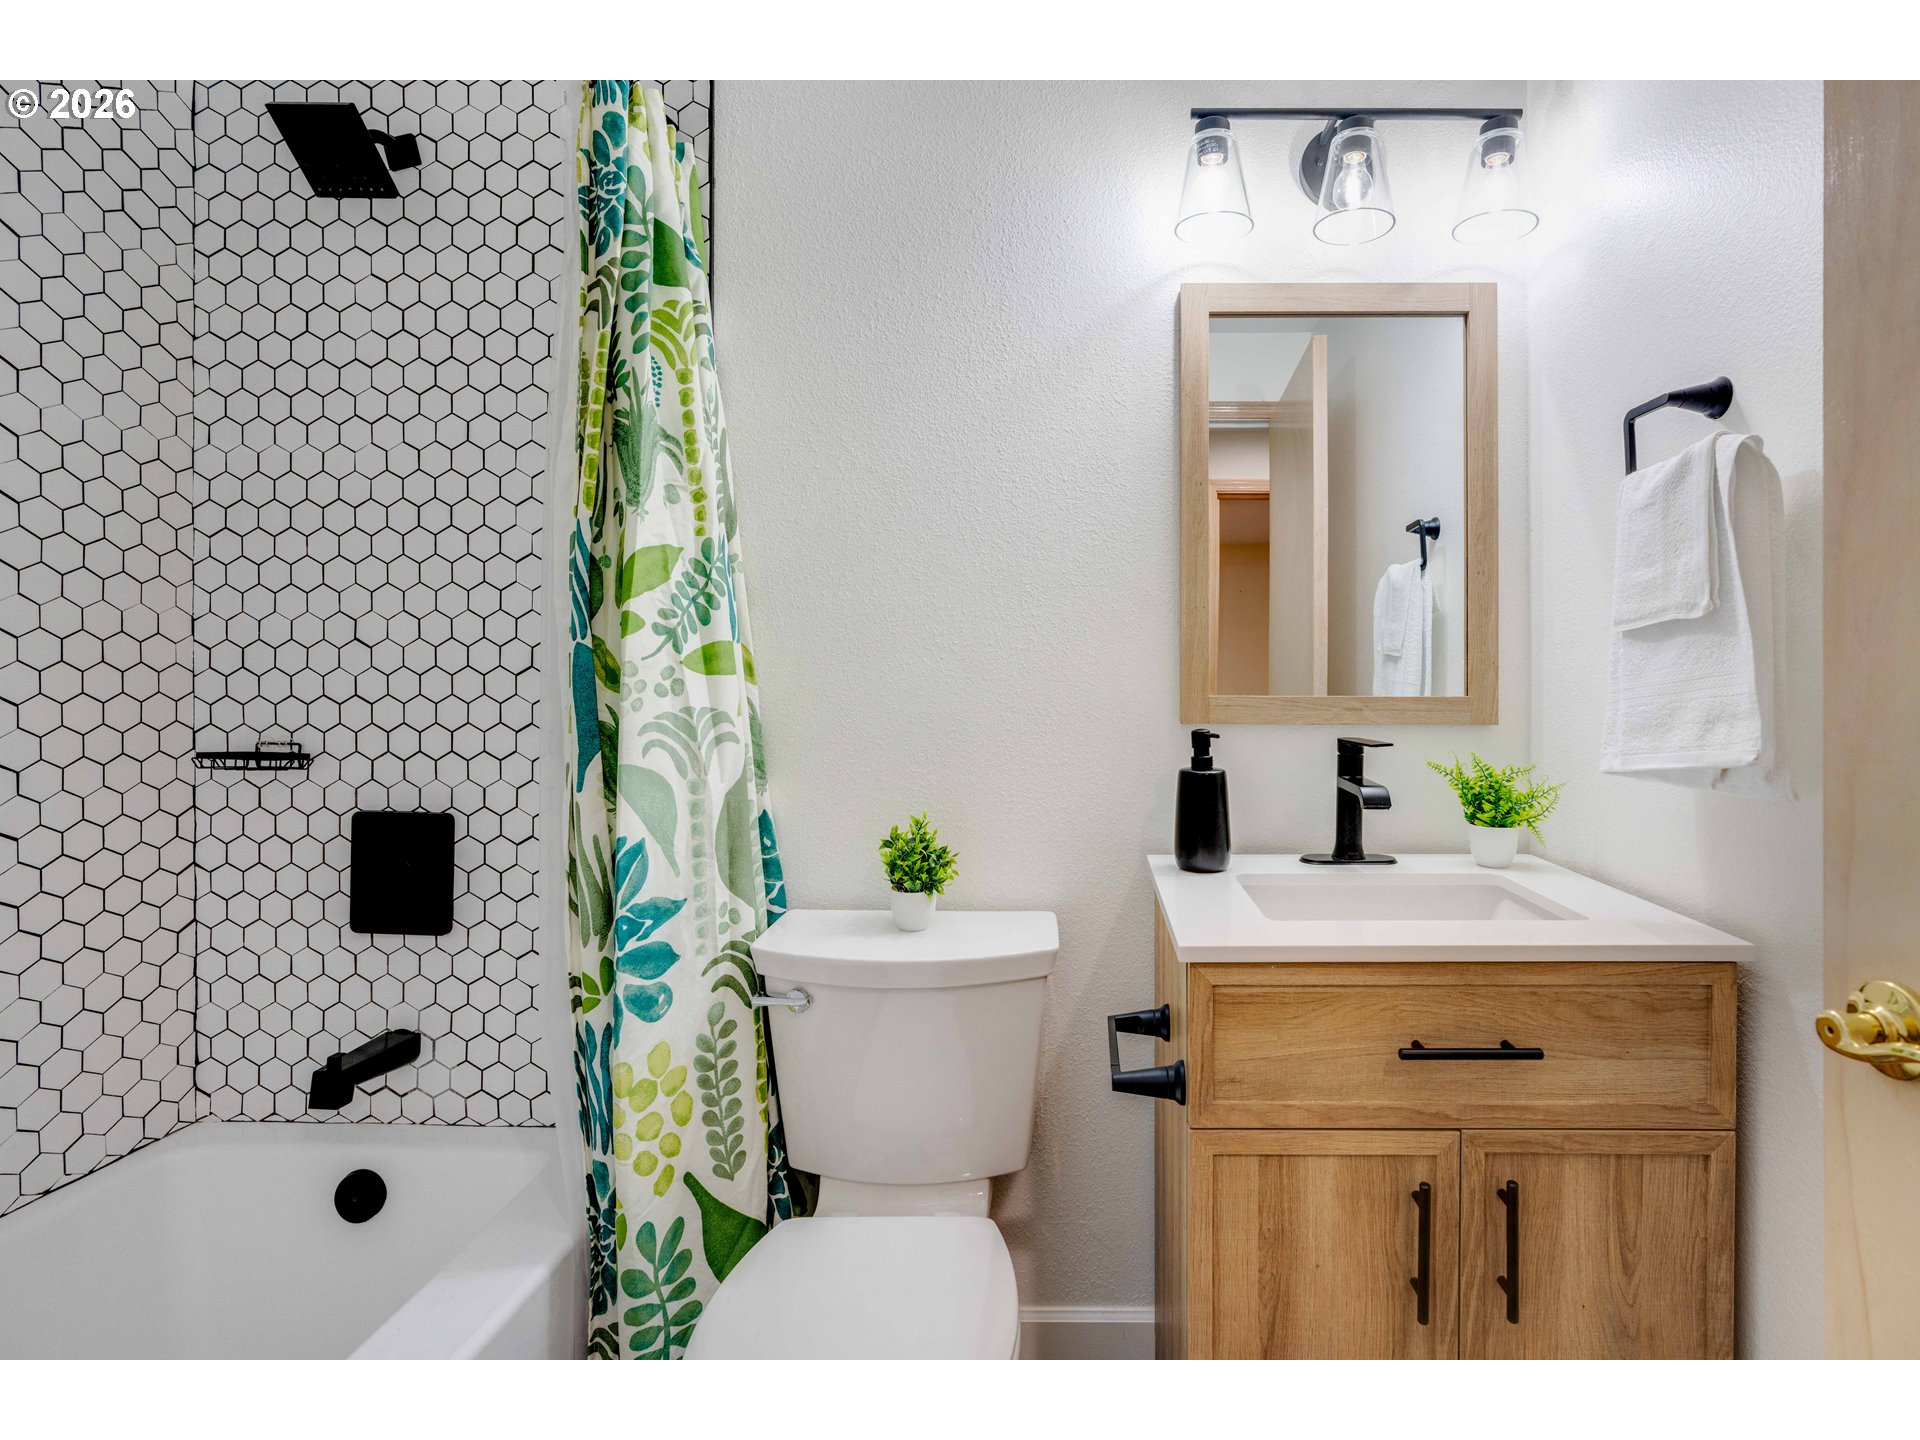
  • Total bathrooms2
  • full bathrooms2
  • Fireplace Wood Burning
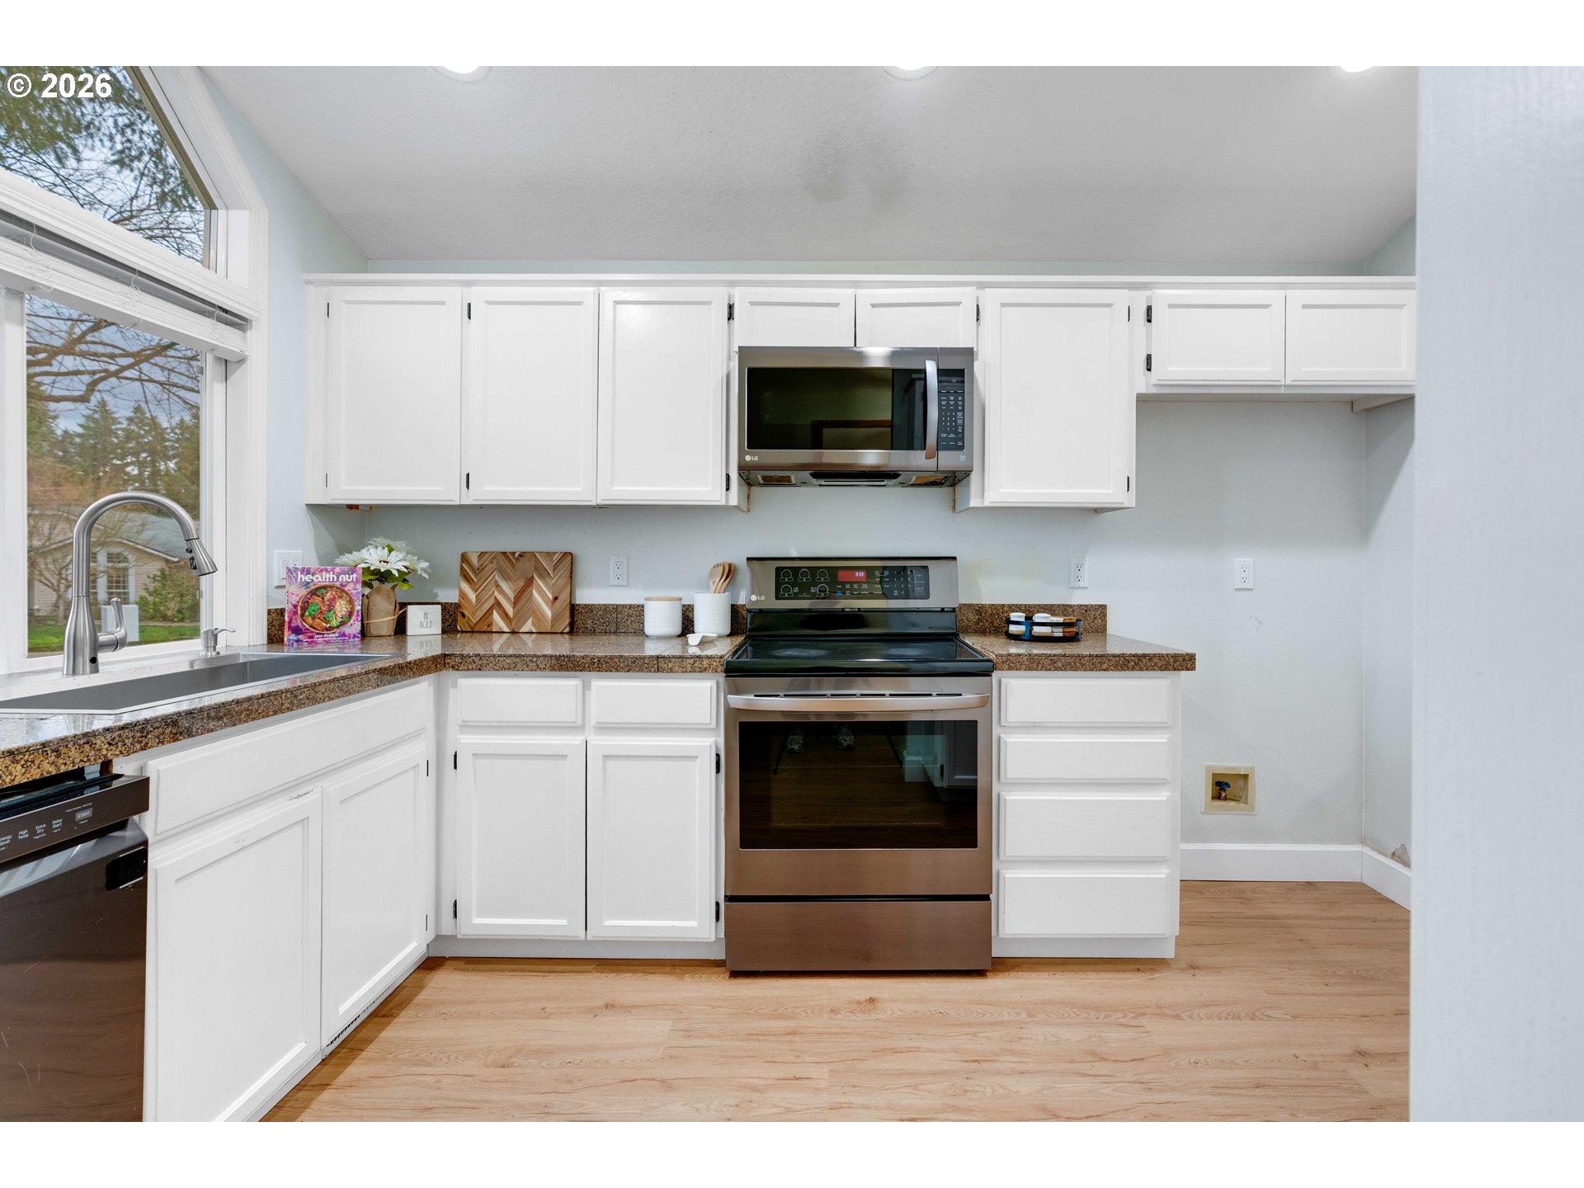
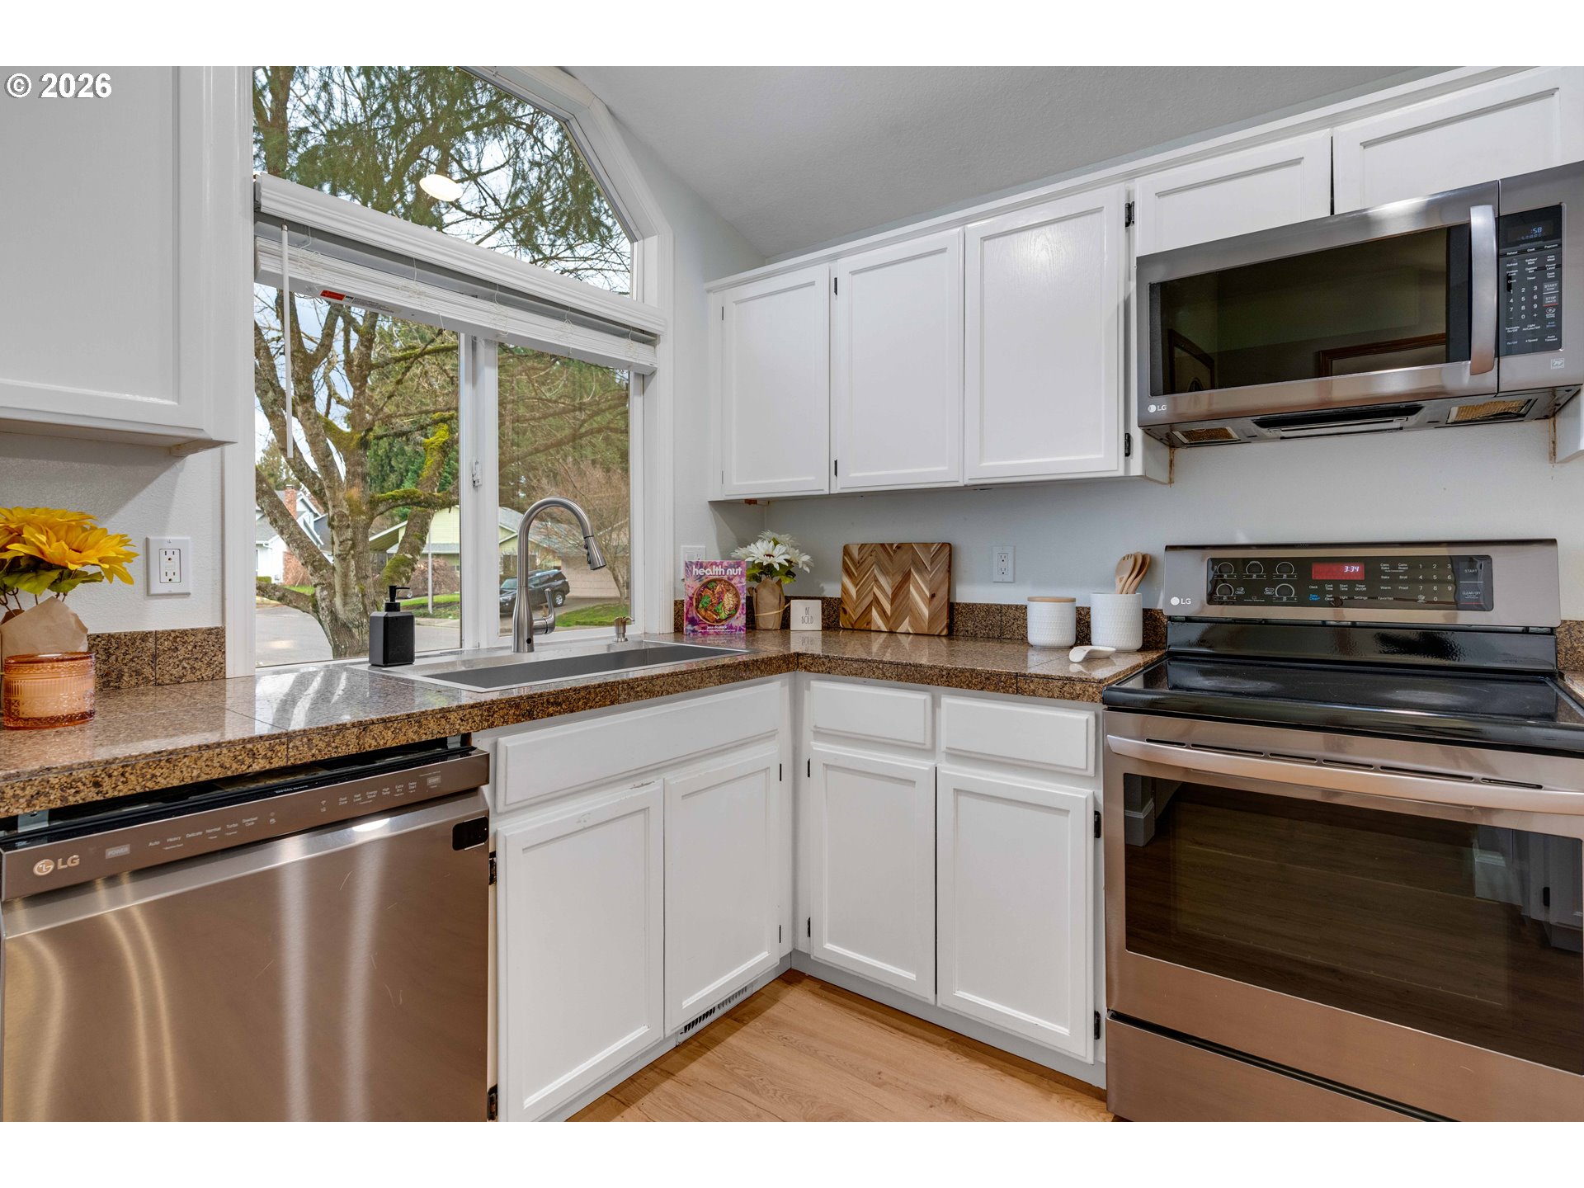
  • APPLIANCES Dishwasher, Disposal, Free Standing Range, Microwave
  • other interior Features Garage Door Opener, Laminate Flooring, Vaulted Ceiling, Wallto Wall Carpet

Area & Lot

  • Status Sold
  • Date Sold April 30, 2026
  • Living Area1,018 Sq.Ft.
  • Total Area1,018 Sq.Ft.
  • Lot Area4,791 Sq.Ft.
  • MLS® ID746545785
  • TypeResidential
  • YEAR BUILT1994
  • NeighborhoodTigard
  • Architecture StylesRanch
  • View DescriptionTrees Woods
  • Elementary SchoolDurham
  • Middle SchoolTwality
  • High SchoolTigard

Exterior

  • STORIES1
  • Garage Space2.0
  • water SourcePublic Water
  • roofComposition
  • lot featuresLevel, Trees
  • parkingOff Street
  • HEAT TYPEForced Air
  • AIR CONDITIONINGCentral Air
  • sewerPublic Sewer
  • Disability FeaturesGarageon Main, Ground Level, Minimal Steps
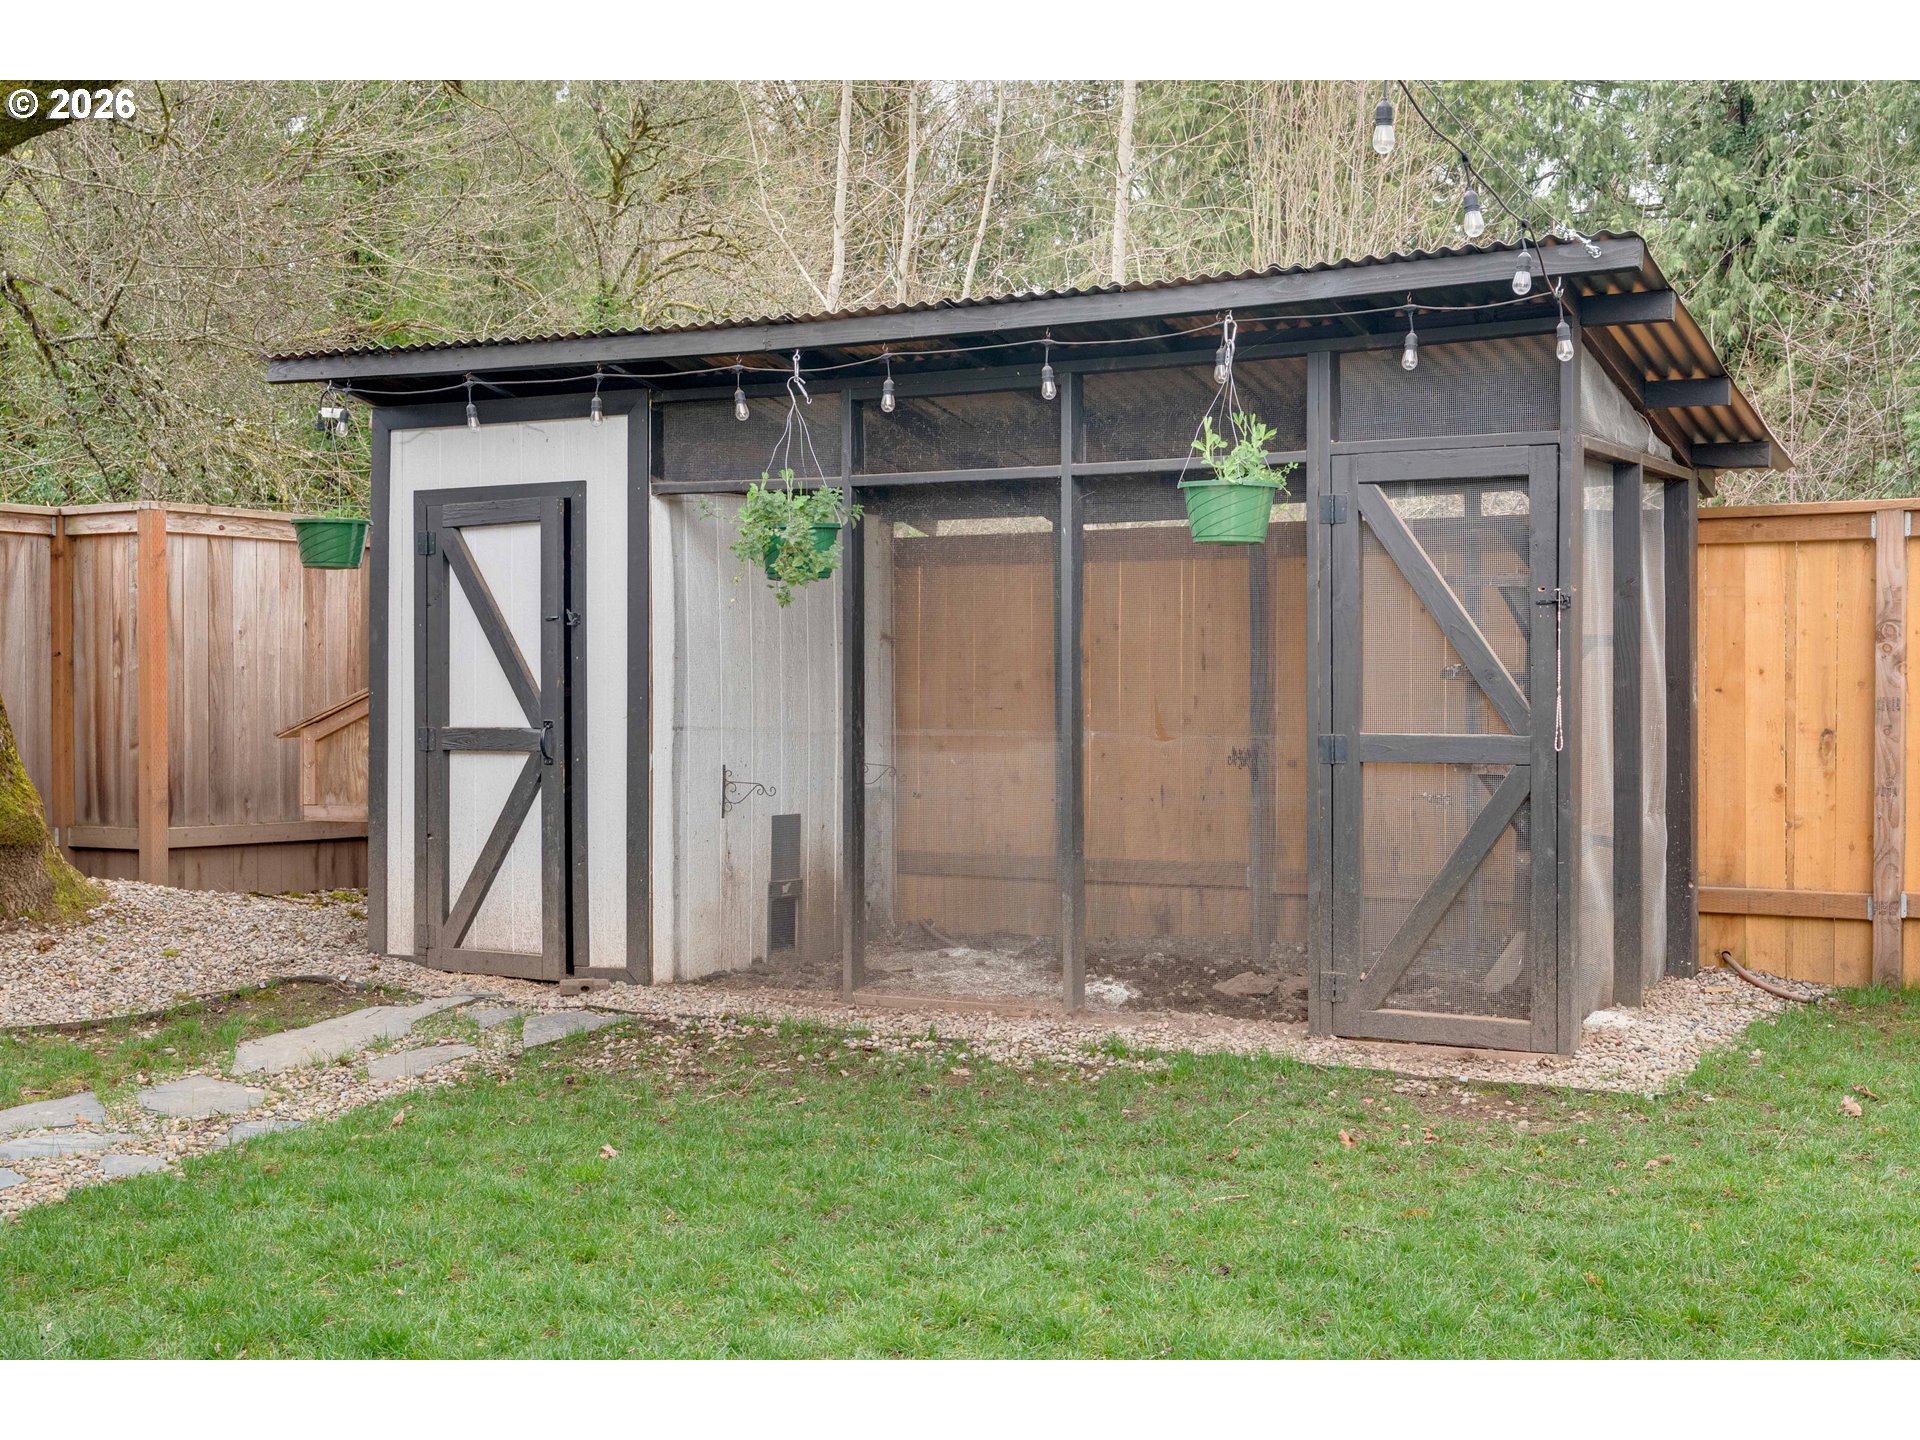
  • other exterior FeaturesDeck, Fenced, Free Standing Hot Tub, Yard

Financial

  • Sales Price$473,000
  • Real Estate Tax $3,834/yr
View Virtual Tour

Tigard

Explore

Personalized Real Estate Guidance

Whether buying, selling, or investing, Henry is here to help you move forward with confidence. Experience dedicated support, local expertise, and a client-first approach tailored to your unique real estate goals. Contact Henry today to discuss all your real estate needs!

Follow Me on Instagram