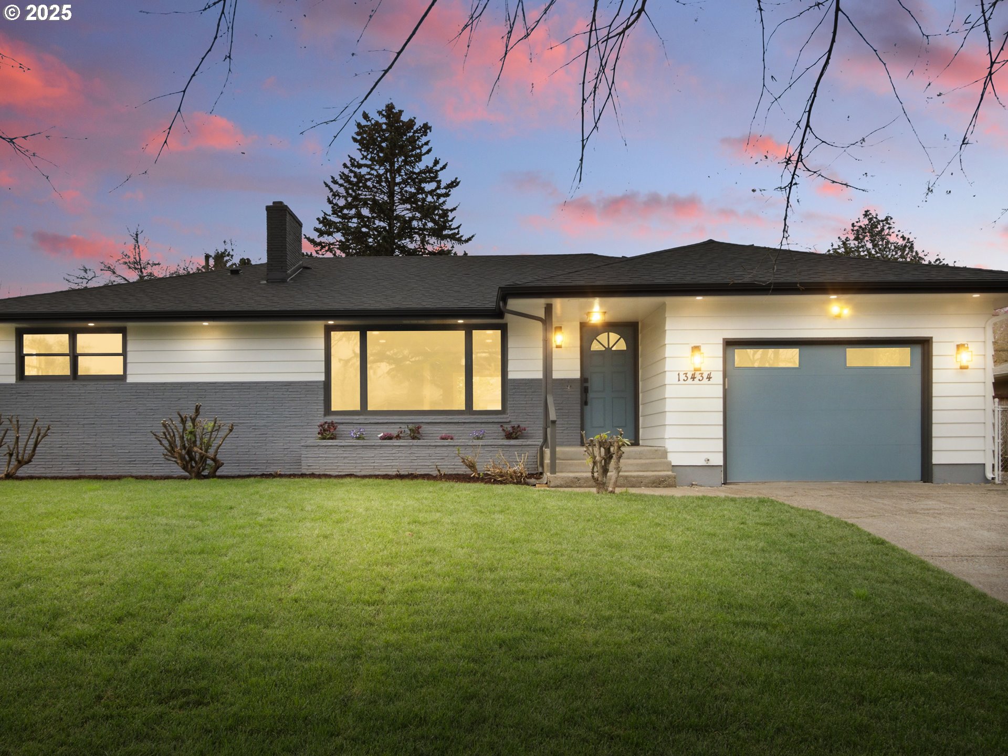
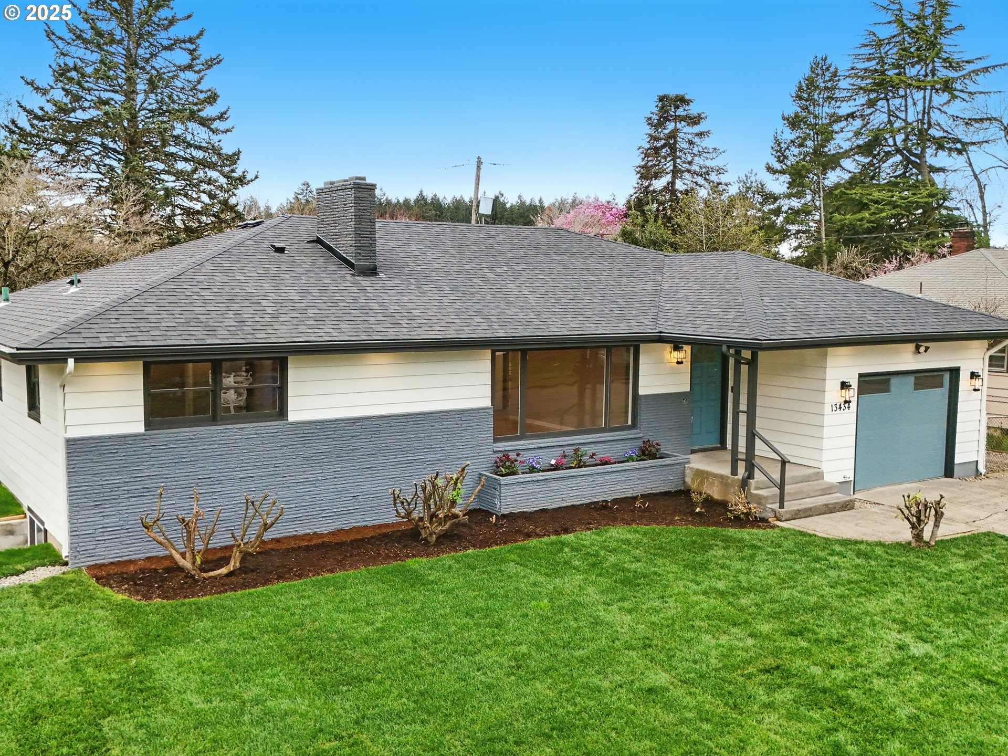
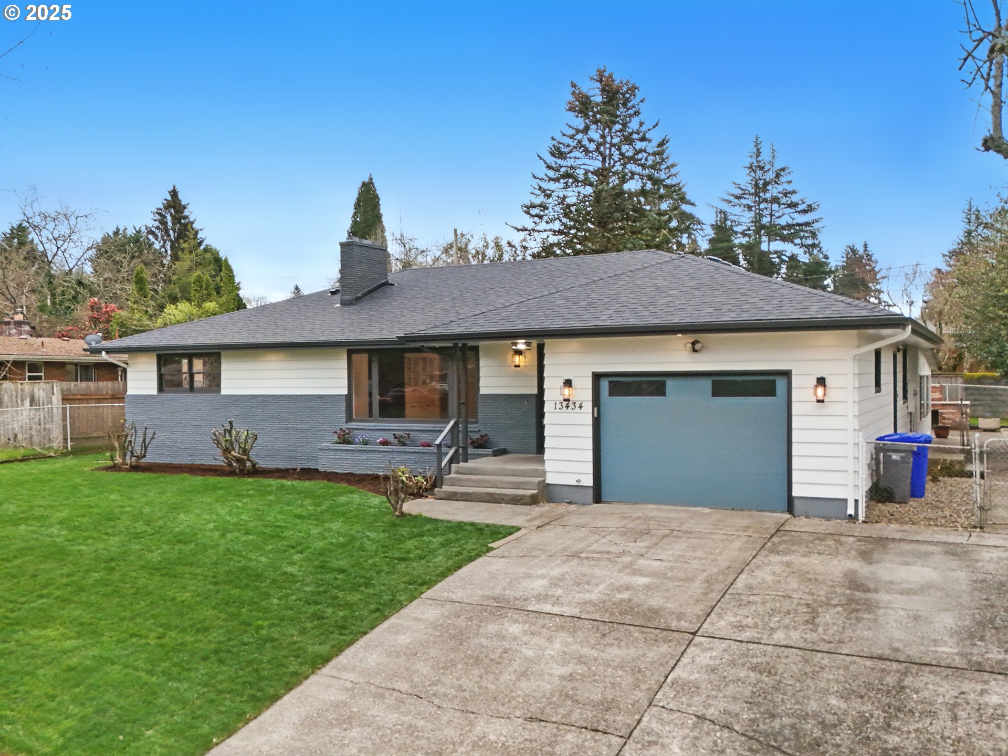
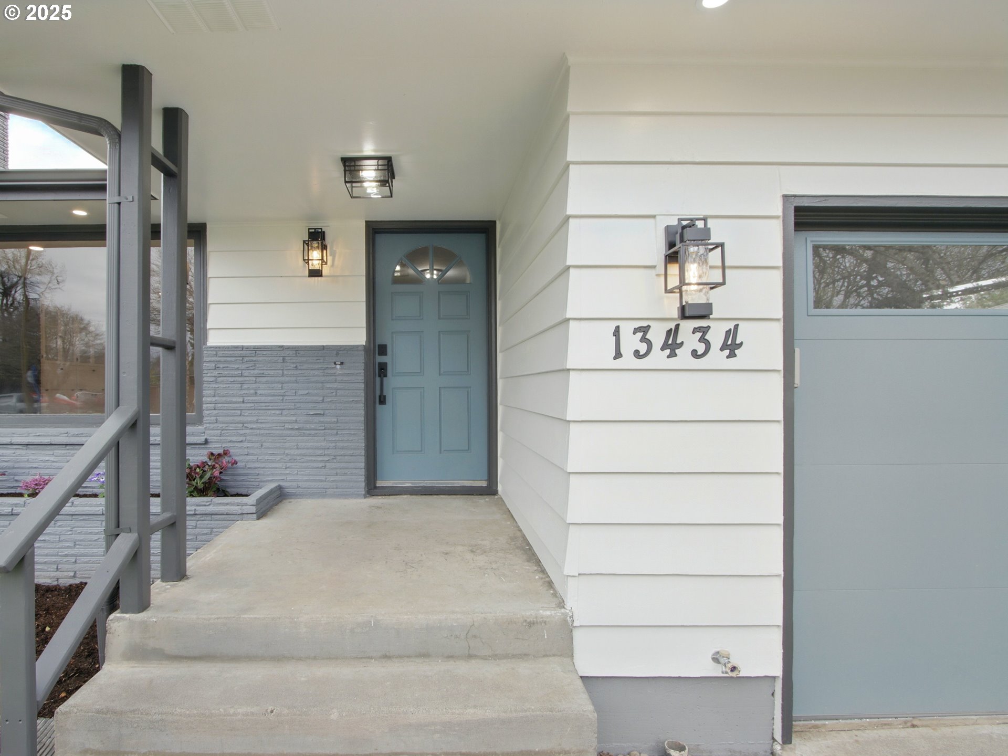
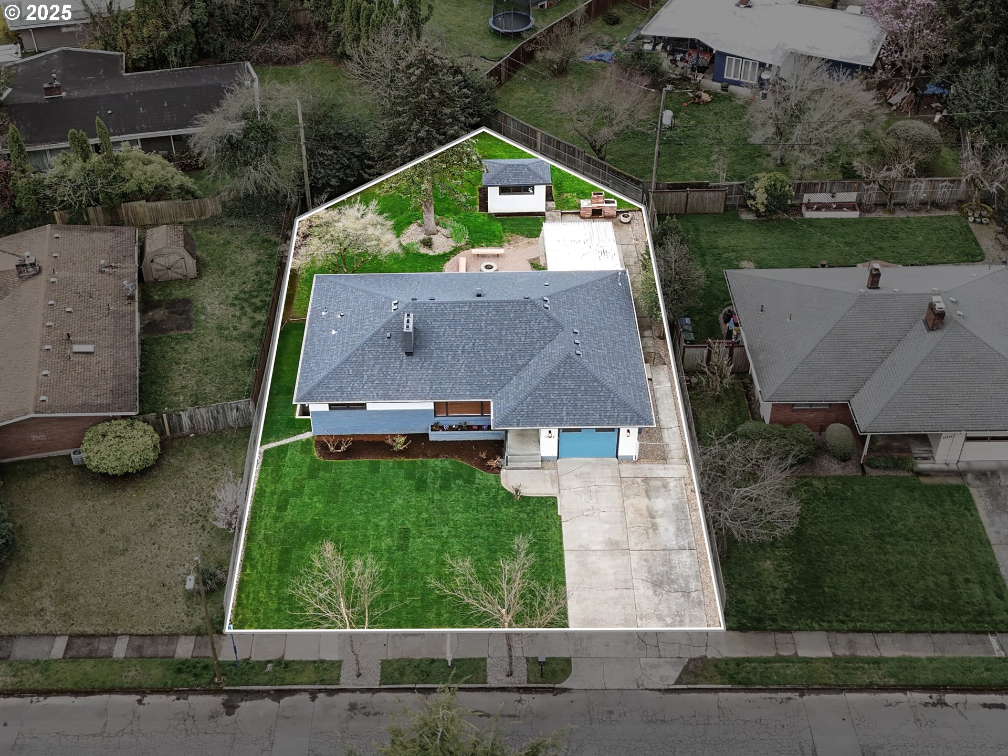
Single-story home with white siding, gray brick, blue garage door, and broad lawn at dusk.
13434 NE SACRAMENTO ST
SEE ALL PHOTOS
Single-story home with white siding, gray brick, blue garage door, and broad lawn at dusk.
13434 NE SACRAMENTO ST
Listing Courtesy of Homes of NW Real Estate, Marketa Pospisil. [email protected]
Sold

13434 NE SACRAMENTO ST

13434 NE SACRAMENTO ST, Portland, OR 97230

$650,000
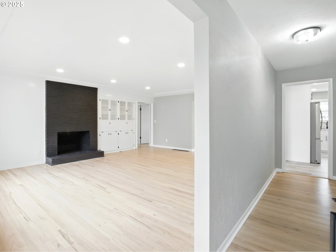
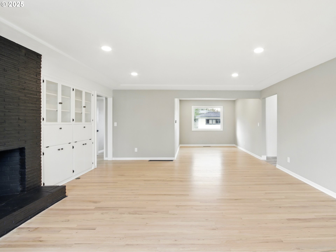
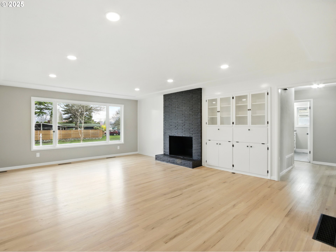
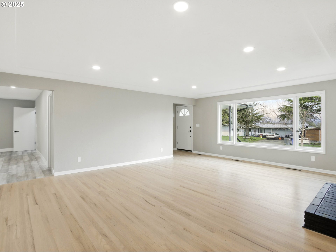
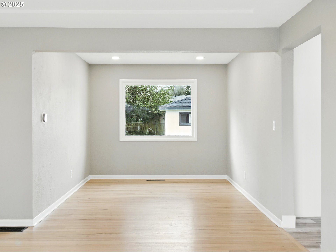
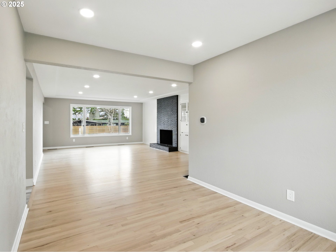
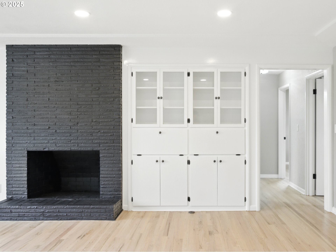
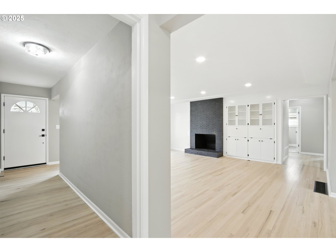
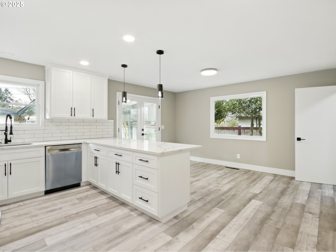
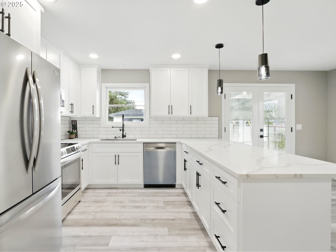
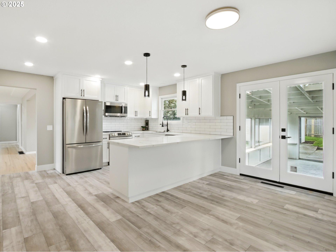
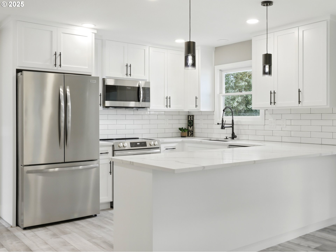
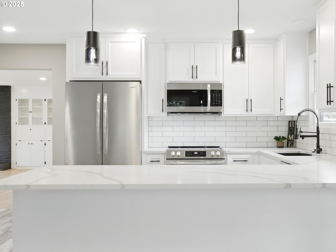
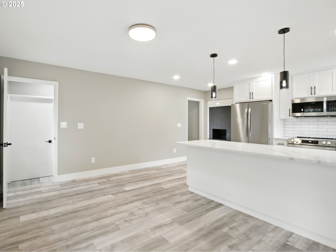
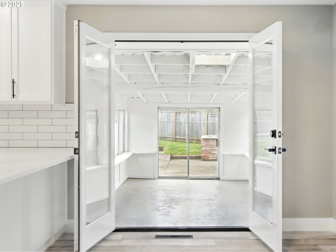
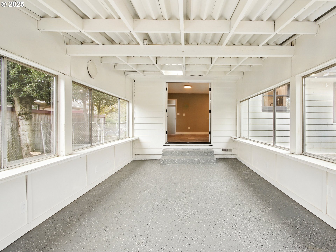
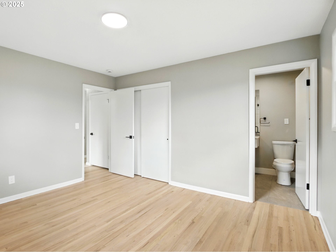
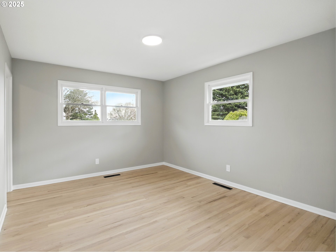
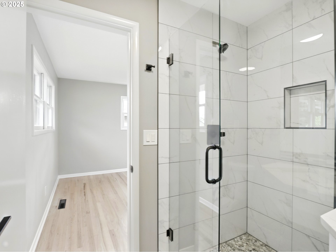
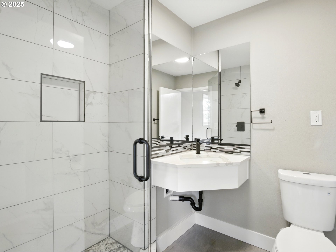
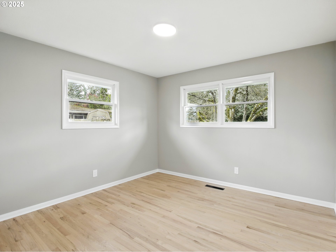
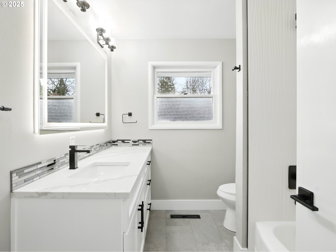
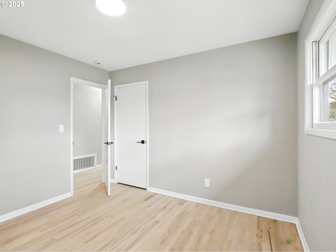
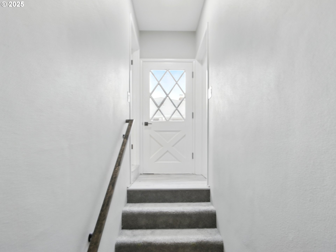
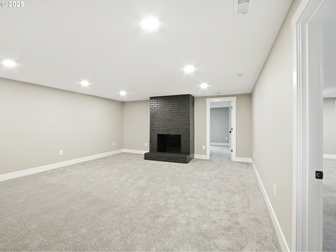
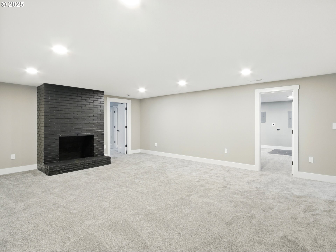
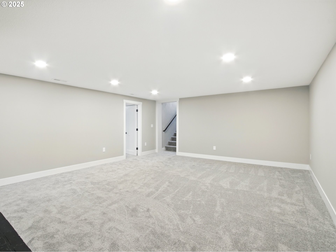
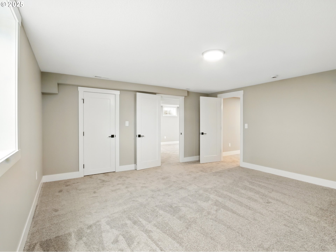
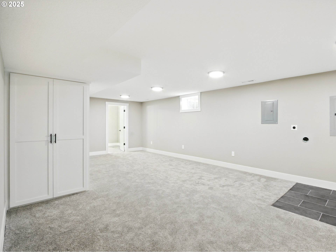
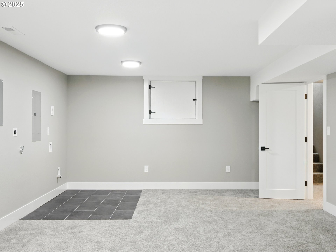
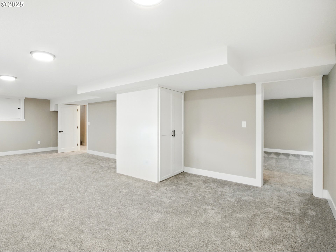
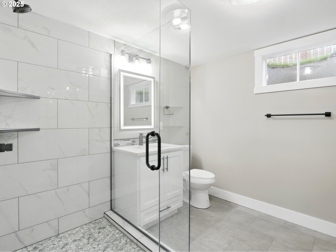
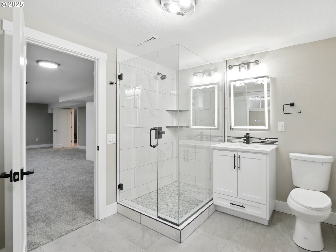
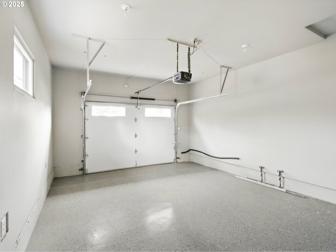
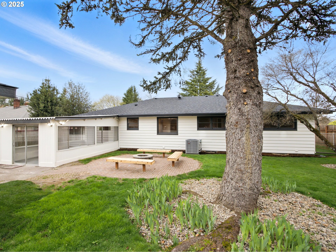
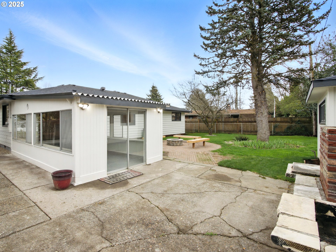
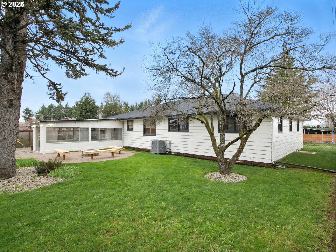
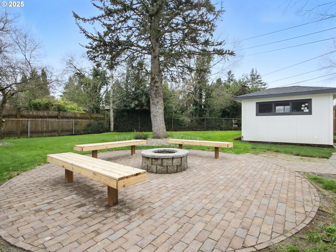
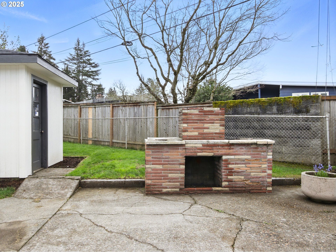
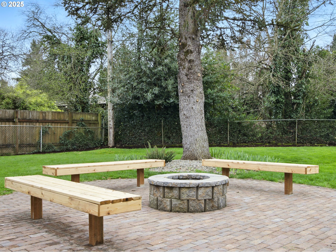
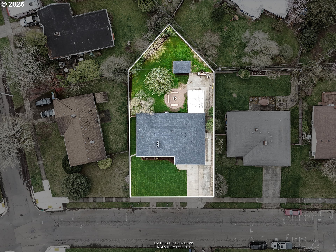
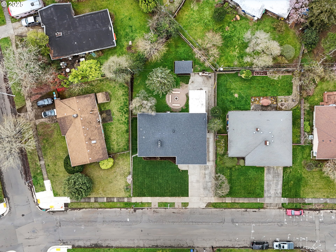
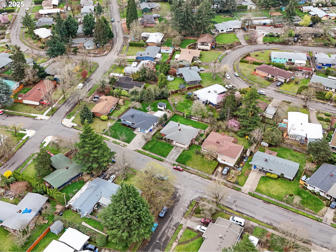
What a find - Remodeled Mid-Century Modern Ranch with fully finished basement and separate entrance. New Kitchen w Quartz counters, SS appliances, eating bar and large eating area with French Doors that open to a heated Sun Room. All 3 modern baths have quartz, tile, luxury frameless shower doors. Fogless mirrors w Lights. Living room w Fireplace, beautifully refinished hardwoods and period built-ins opens to a formal dining. Primary Suite with a full bath. 4th bd & a Large Bonus in the lower level in addition to a family room w FP. NEW Roof, Plumbing, electrical & HVAC. Fabulous 9,600sf Yard is Fenced and features a Fire Pit w cedar benches, outdoor fireplace w BBQ & warmer and Tool Shed w power. Attached garage has extra room and new epoxy floors. Come see and fall in love with this home in a vibrant Russel neighborhood conveniently located near by transportation, major arteries, 10 acre John Luby Park and Glendoveer. [Home Energy Score = 3. HES Report at https://rpt.greenbuildingregistry.com/hes/OR10230729]

4
beds

3
baths

3,210 Sq.Ft. LIVING AREA

9,583 Sq.Ft. lot

Henry Liu

Henry Liu

Features & Amenities

Interior

  • total bedrooms4
  • Total bathrooms3
  • full bathrooms3
  • Fireplace Wood Burning
  • APPLIANCES Dishwasher, Disposal, Free Standing Range, Free Standing Refrigerator, Microwave, Plumbed For Ice Maker, Quartz, Stainless Steel Appliance
  • other interior Features Garage Door Opener, Laundry, Luxury Vinyl Plank, Quartz, Wallto Wall Carpet

Area & Lot

  • Status Sold
  • Date Sold May 7, 2025
  • Living Area3,210 Sq.Ft.
  • Total Area3,210 Sq.Ft.
  • Lot Area9,583 Sq.Ft.
  • MLS® ID723202668
  • TypeResidential
  • YEAR BUILT1956
  • NeighborhoodPortland
  • Architecture StylesMid Century Modern, Ranch
  • Elementary SchoolRussell
  • Middle SchoolParkrose
  • High SchoolParkrose

Exterior

  • STORIES2
  • Garage Space1.0
  • water SourcePublic Water
  • roofComposition
  • lot featuresLevel, Private
  • parkingDriveway, On Street
  • HEAT TYPEForced Air, Heat Pump
  • AIR CONDITIONINGHeat Pump
  • sewerPublic Sewer
  • SubstructureConcrete Perimeter
  • Disability FeaturesMain Floor Bedroom Bath, One Level
  • security FeaturesSecurity Lights
  • other exterior FeaturesDog Run, Fenced, Fire Pit, Outdoor Fireplace, Patio, Security Lights, Tool Shed, Yard

Financial

  • Sales Price$650,000
  • Real Estate Tax $6,106/yr
View Virtual Tour

Portland

Explore

Personalized Real Estate Guidance

Whether buying, selling, or investing, Henry is here to help you move forward with confidence. Experience dedicated support, local expertise, and a client-first approach tailored to your unique real estate goals. Contact Henry today to discuss all your real estate needs!

Follow Me on Instagram