Leave a Message

By providing your contact information to Henry Liu, your personal information will be processed in accordance with Henry Liu's Privacy Policy. By checking the box(es) below, you expressly consent to receive marketing or promotional real estate communication from Henry Liu in the manner selected by you. For SMS text messages, message frequency varies. Message and data rates may apply. Consent is not a condition of purchase of any goods or services. You may opt out of receiving further communications from Henry Liu at any time. To opt out of receiving SMS text messages, reply STOP to unsubscribe. SMS text messaging is subject to our Terms of Use.

Thank you for your message. I will be in touch with you shortly.

11975 SW WILDWOOD ST
SEE ALL PHOTOS
11975 SW WILDWOOD ST
Listing Courtesy of Mike Cook Properties, LLC, Michael Cook. [email protected]
Sold

11975 SW WILDWOOD ST

11975 SW WILDWOOD ST, Tigard, OR 97224

$1,100,000
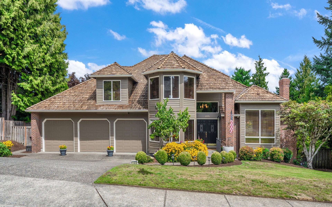
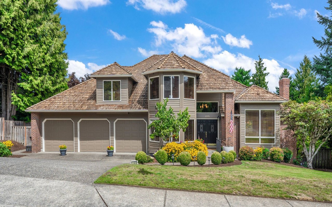
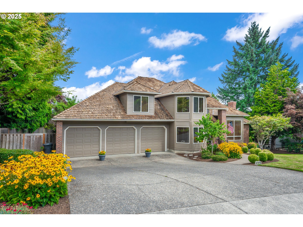
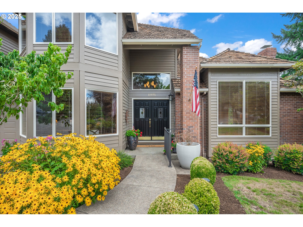
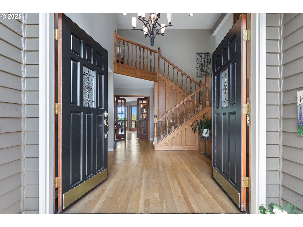
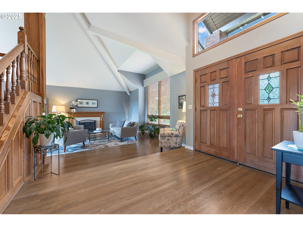
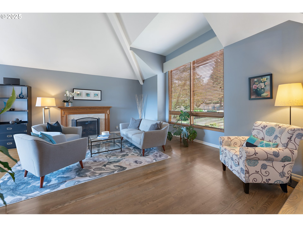
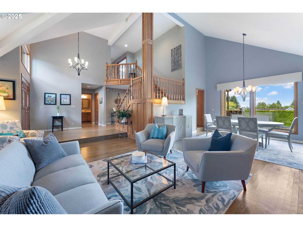
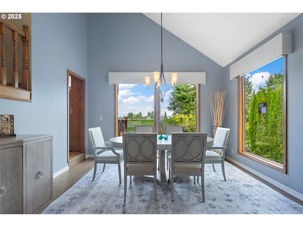
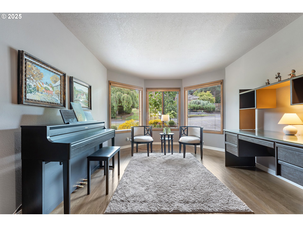
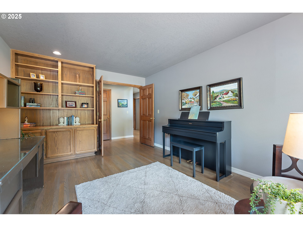
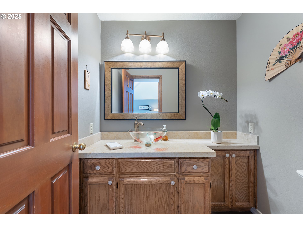
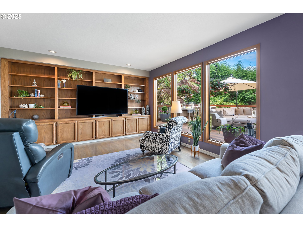
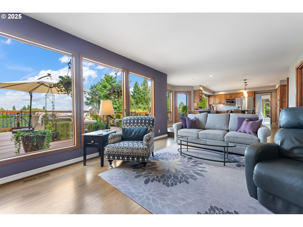
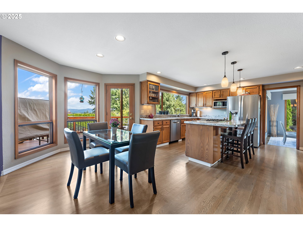
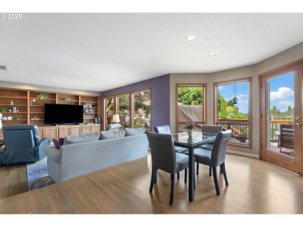
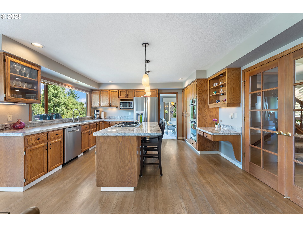
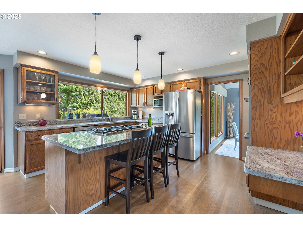
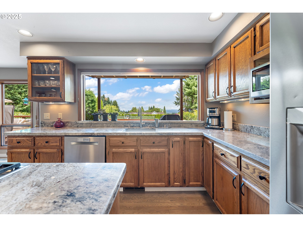
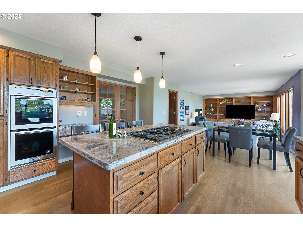
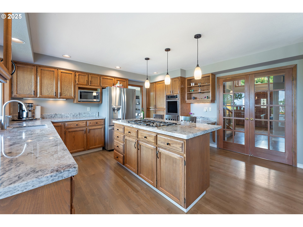
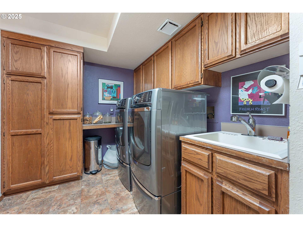
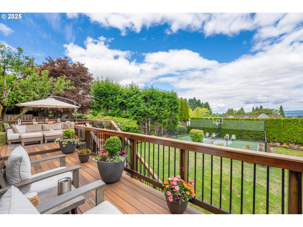
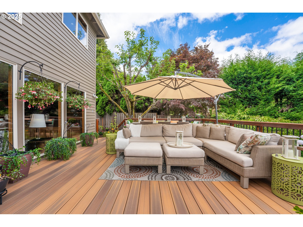
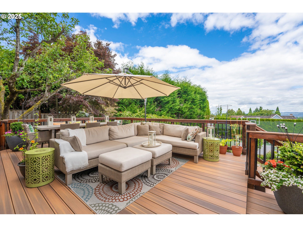
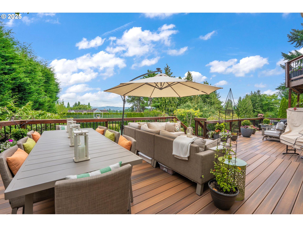
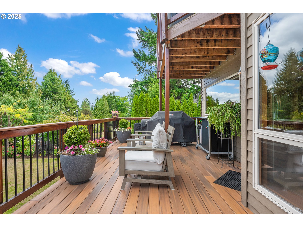
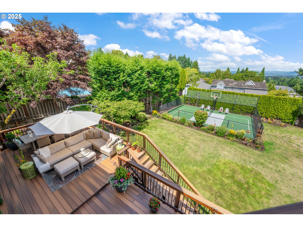
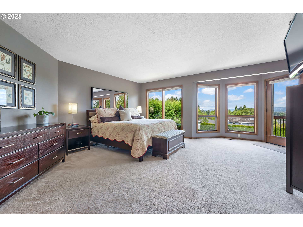
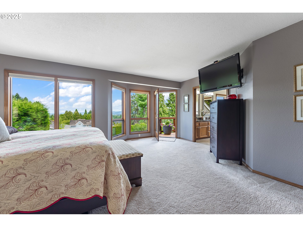
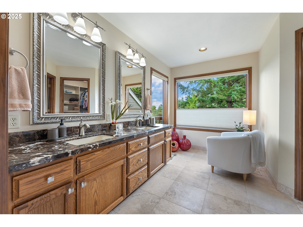
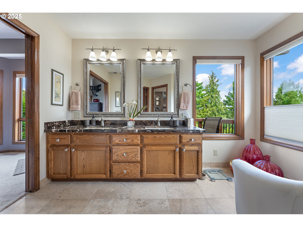
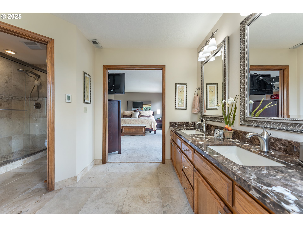
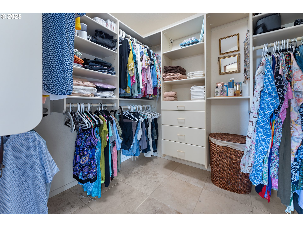
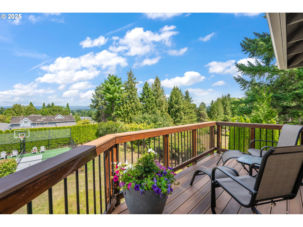
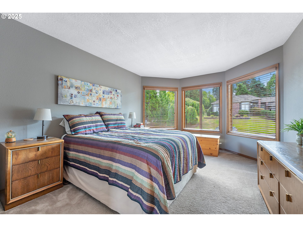
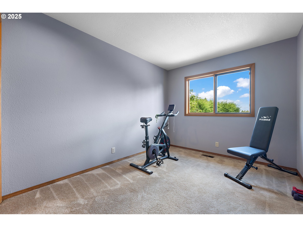
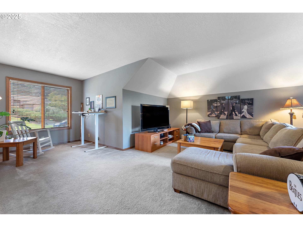
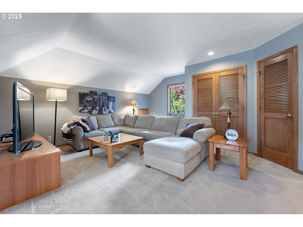
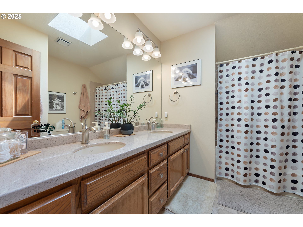
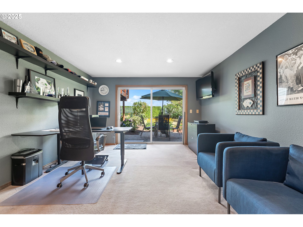
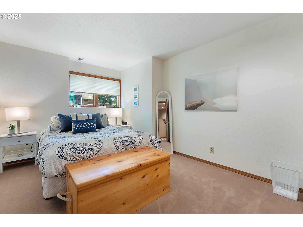
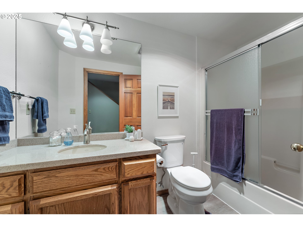
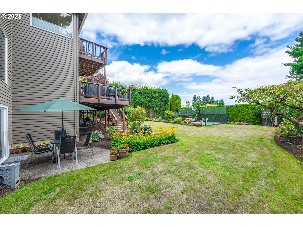
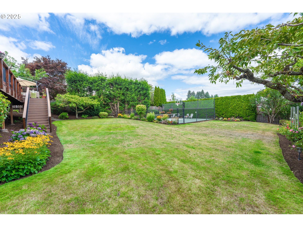
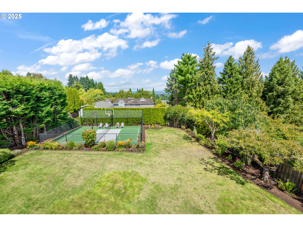
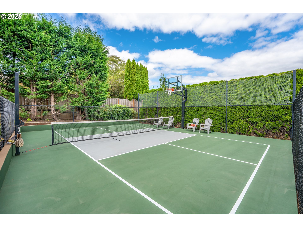
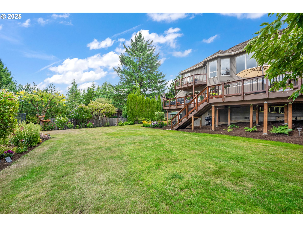
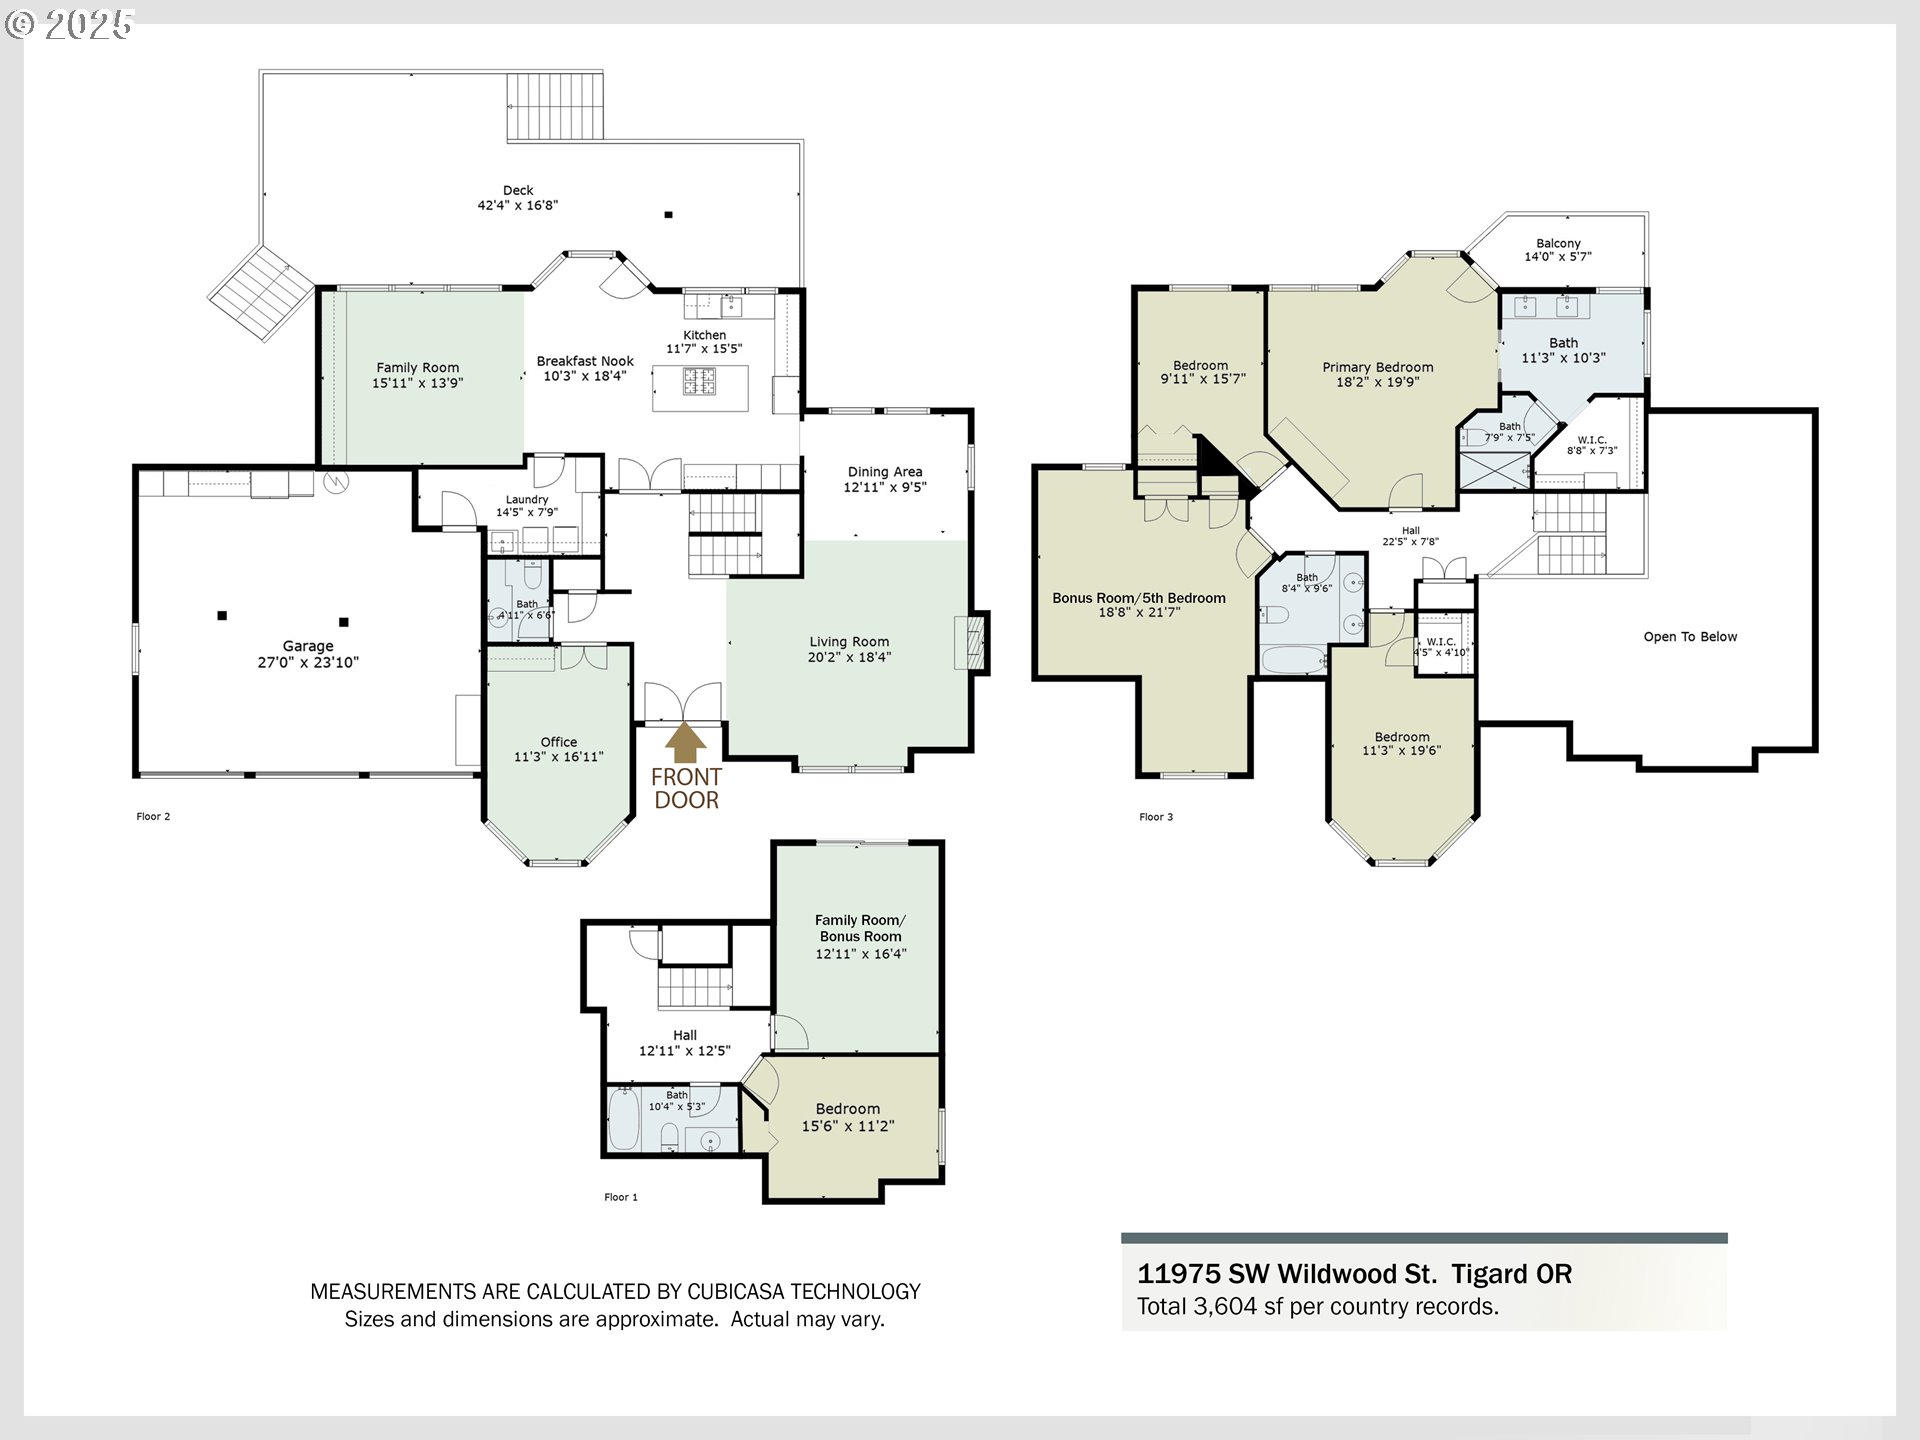
Pride of ownership is on full display in this fabulous custom-built home on a .42-acre view lot in desirable Shadow Hills on Bull Mountain. Beautiful hardwood flooring from the welcoming foyer throughout the main living areas. Generous windows invite an abundance of natural light. Vaulted living and formal dining rooms with gas fireplace. Relaxing den with French doors, bayed window, and built-in cabinets/shelves. Open kitchen with slab granite counters and cook island, 5-burner gas cooktop, double ovens, stainless-steel appliances, pull-out shelves in pantry and cabinets, built-in desk, dining nook. Family room has a wall of built-in shelves/cabinets and adjoins the kitchen with dining nook. New retractable screen door leads to expansive composite deck overlooking the private level fenced backyard with pickleball/sport court. Mudroom with utility sink, bench seat, and ample storage cabinets. Upstairs are 4 bedrooms including one that could be used as bonus room. Spacious primary ensuite offers a new retractable screen door to private balcony, walk-in closet with organizers, and large bathroom with granite counter, double sinks, heated tile floors, new toilet, walk-in shower, plumbed for a tub. Two additional bedrooms upstairs plus a bonus room with double closets and attic storage. Main bath has a quartz counter with double sinks and skylight. Great flex space downstairs (perfect quarters for au pair/nanny) with bedroom, full bathroom, and bonus/family room with sliding door to patio and huge back yard. Extensive storage throughout the house plus exterior doorway access to deep crawlspace storage. Three-car garage with new doors. Roof has been cleaned and inspected. Great location in a fantastic neighborhood with no HOA. This property is a true gem! Experience the essence by watching the virtual tour and drone footage.

5
beds

4
baths

3,604 Sq.Ft. LIVING AREA

0.42 Acres lot

Henry Liu

Henry Liu

Features & Amenities

Interior

  • total bedrooms5
  • Total bathrooms4
  • full bathrooms3
  • Fireplace Gas
  • APPLIANCES Builtin Oven, Builtin Range, Cook Island, Cooktop, Dishwasher, Disposal, Double Oven, Free Standing Refrigerator, Gas Appliances, Pantry, Quartz, Stainless Steel Appliance
  • other interior Features Garage Door Opener, Hardwood Floors, Heated Tile Floor, Laundry, Quartz, Tile Floor, Vinyl Floor, Wallto Wall Carpet, Washer Dryer

Area & Lot

  • Status Sold
  • Date Sold October 3, 2025
  • Living Area3,604 Sq.Ft.
  • Total Area3,604 Sq.Ft.
  • Lot Area0.42 Acres
  • MLS® ID114831295
  • TypeResidential
  • YEAR BUILT1986
  • NeighborhoodTigard
  • Architecture StylesTraditional
  • View DescriptionMountain, Territorial, Trees Woods
  • Elementary SchoolMary Woodward
  • Middle SchoolFowler
  • High SchoolTigard

Exterior

  • STORIES3
  • Garage Space3.0
  • water SourcePublic Water
  • roofShake
  • lot featuresGentle Sloping, Level
  • parkingDriveway, On Street
  • HEAT TYPEForced Air
  • AIR CONDITIONINGCentral Air
  • sewerPublic Sewer
  • other exterior FeaturesAthletic Court, Basketball Court, Deck, Fenced, Sprinkler, Yard

Financial

  • Sales Price$1,100,000
  • Real Estate Tax $12,364/yr

Tigard

Explore

Personalized Real Estate Guidance

Whether buying, selling, or investing, Henry is here to help you move forward with confidence. Experience dedicated support, local expertise, and a client-first approach tailored to your unique real estate goals. Contact Henry today to discuss all your real estate needs!

Follow Me on Instagram