Leave a Message

By providing your contact information to Henry Liu, your personal information will be processed in accordance with Henry Liu's Privacy Policy. By checking the box(es) below, you expressly consent to receive marketing or promotional real estate communication from Henry Liu in the manner selected by you. For SMS text messages, message frequency varies. Message and data rates may apply. Consent is not a condition of purchase of any goods or services. You may opt out of receiving further communications from Henry Liu at any time. To opt out of receiving SMS text messages, reply STOP to unsubscribe. SMS text messaging is subject to our Terms of Use.

Thank you for your message. I will be in touch with you shortly.

11812 SE TAYLOR ST
11812 SE TAYLOR ST
11812 SE TAYLOR ST
11812 SE TAYLOR ST
11812 SE TAYLOR ST
11812 SE TAYLOR ST
11812 SE TAYLOR ST
11812 SE TAYLOR ST
11812 SE TAYLOR ST
11812 SE TAYLOR ST
11812 SE TAYLOR ST
11812 SE TAYLOR ST
11812 SE TAYLOR ST
11812 SE TAYLOR ST
11812 SE TAYLOR ST
11812 SE TAYLOR ST
11812 SE TAYLOR ST
11812 SE TAYLOR ST
11812 SE TAYLOR ST
11812 SE TAYLOR ST
11812 SE TAYLOR ST
11812 SE TAYLOR ST
11812 SE TAYLOR ST
11812 SE TAYLOR ST
SEE ALL PHOTOS
11812 SE TAYLOR ST
11812 SE TAYLOR ST
11812 SE TAYLOR ST
11812 SE TAYLOR ST
11812 SE TAYLOR ST
11812 SE TAYLOR ST
11812 SE TAYLOR ST
11812 SE TAYLOR ST
11812 SE TAYLOR ST
11812 SE TAYLOR ST
11812 SE TAYLOR ST
11812 SE TAYLOR ST
11812 SE TAYLOR ST
11812 SE TAYLOR ST
11812 SE TAYLOR ST
11812 SE TAYLOR ST
11812 SE TAYLOR ST
11812 SE TAYLOR ST
11812 SE TAYLOR ST
11812 SE TAYLOR ST
11812 SE TAYLOR ST
11812 SE TAYLOR ST
11812 SE TAYLOR ST
11812 SE TAYLOR ST
Courtesy of Keller Williams PDX Central
Sold

11812 SE TAYLOR ST

11812 SE TAYLOR ST, Portland, OR 97216

$462,000
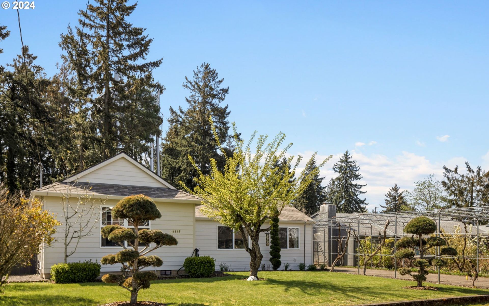
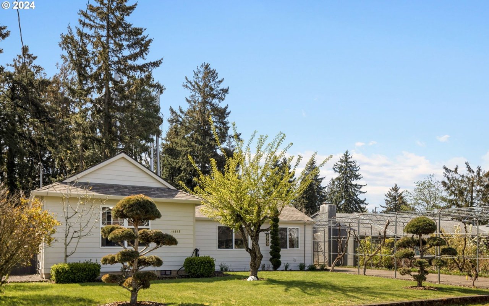
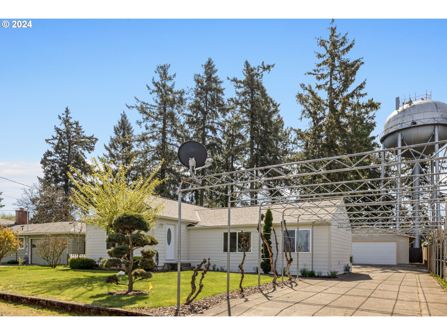
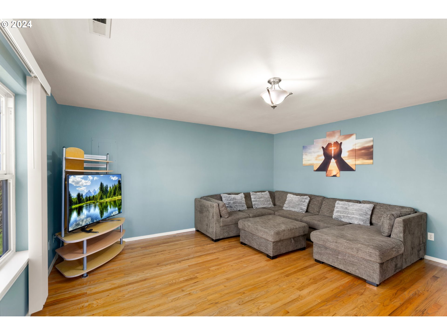
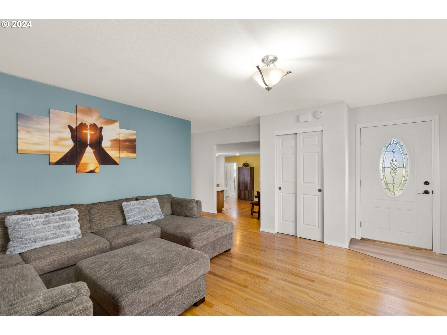
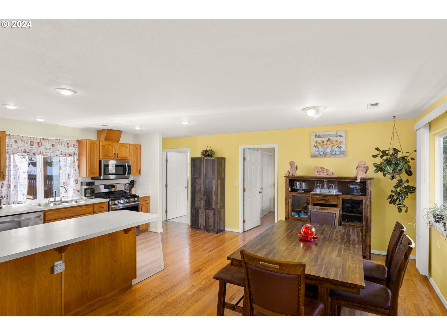
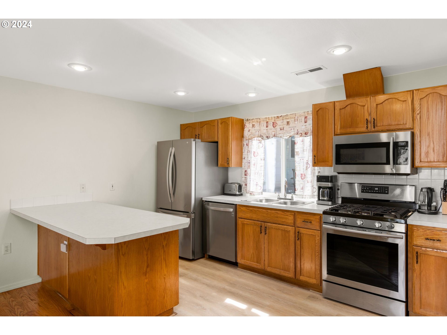
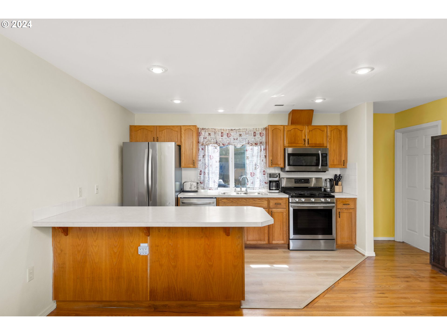
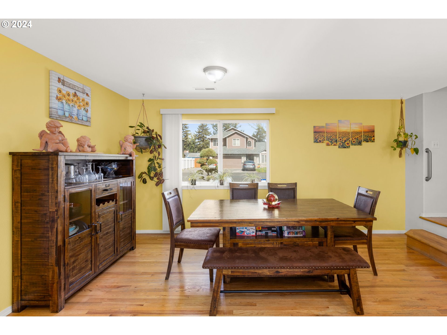
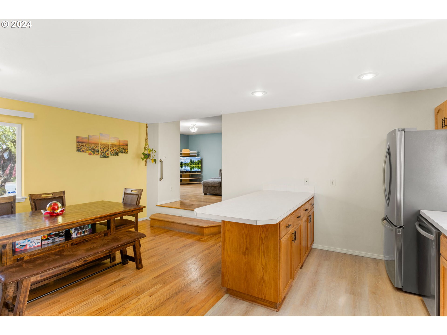
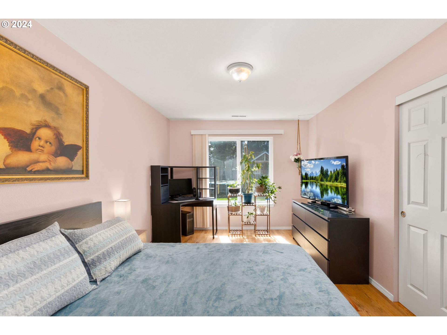
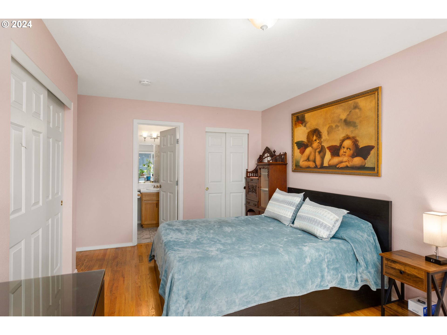
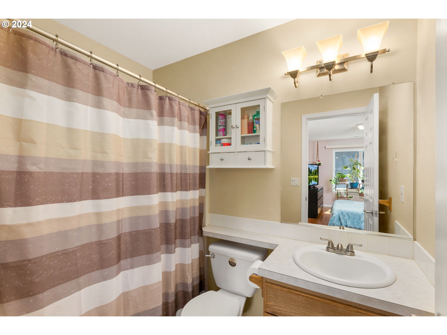
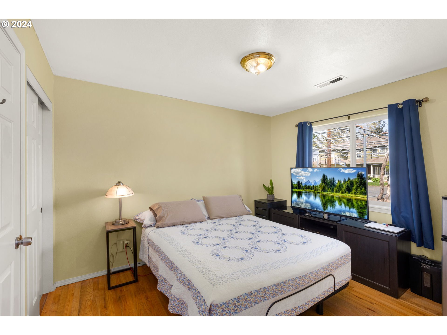
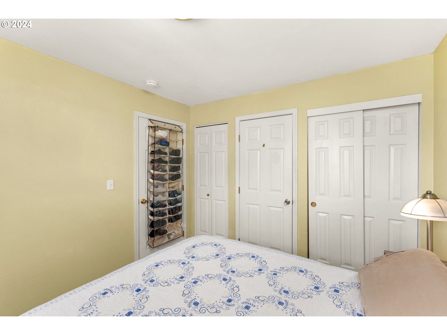
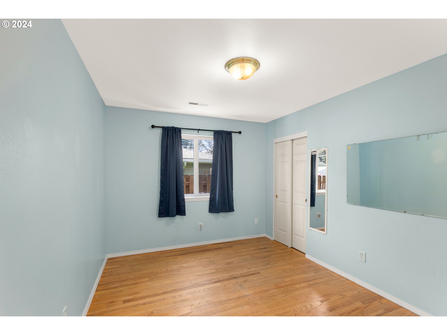
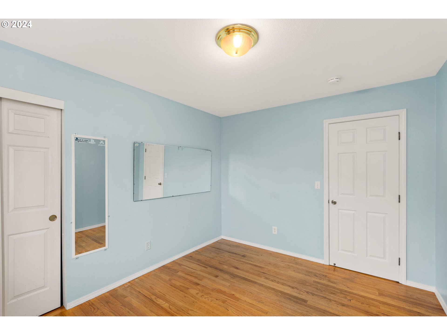
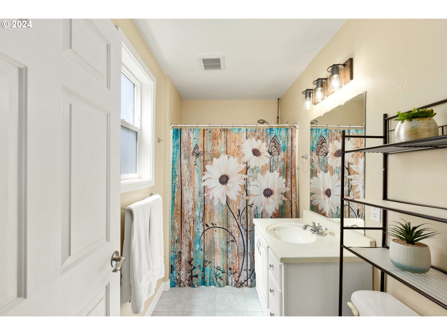
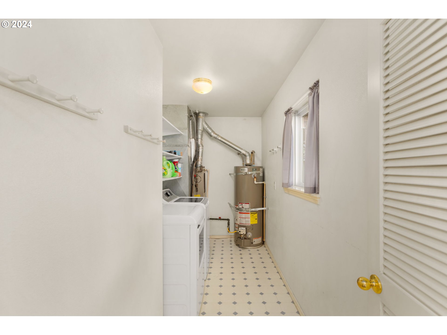
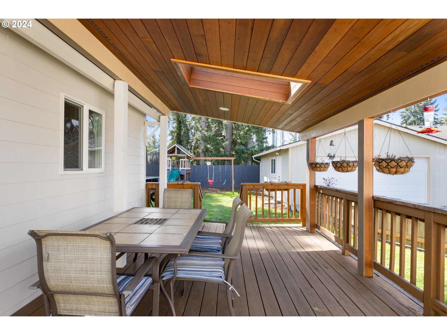
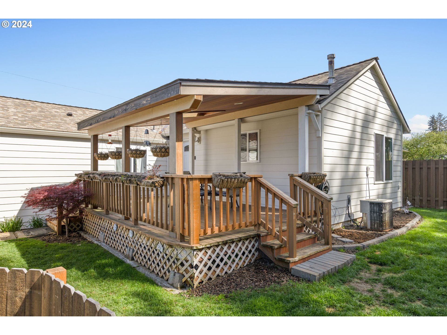
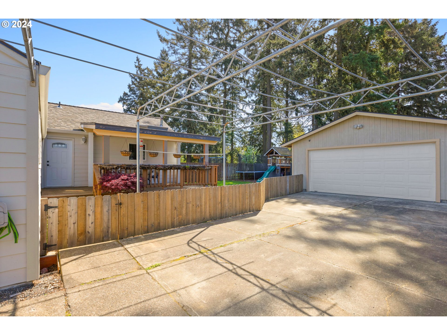
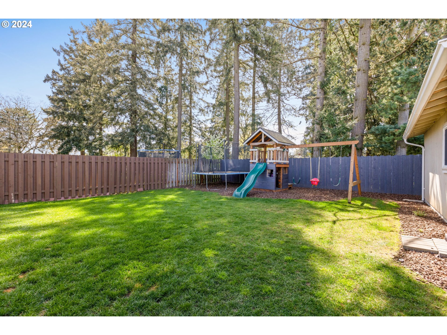
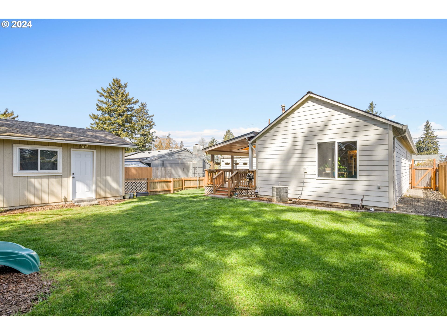
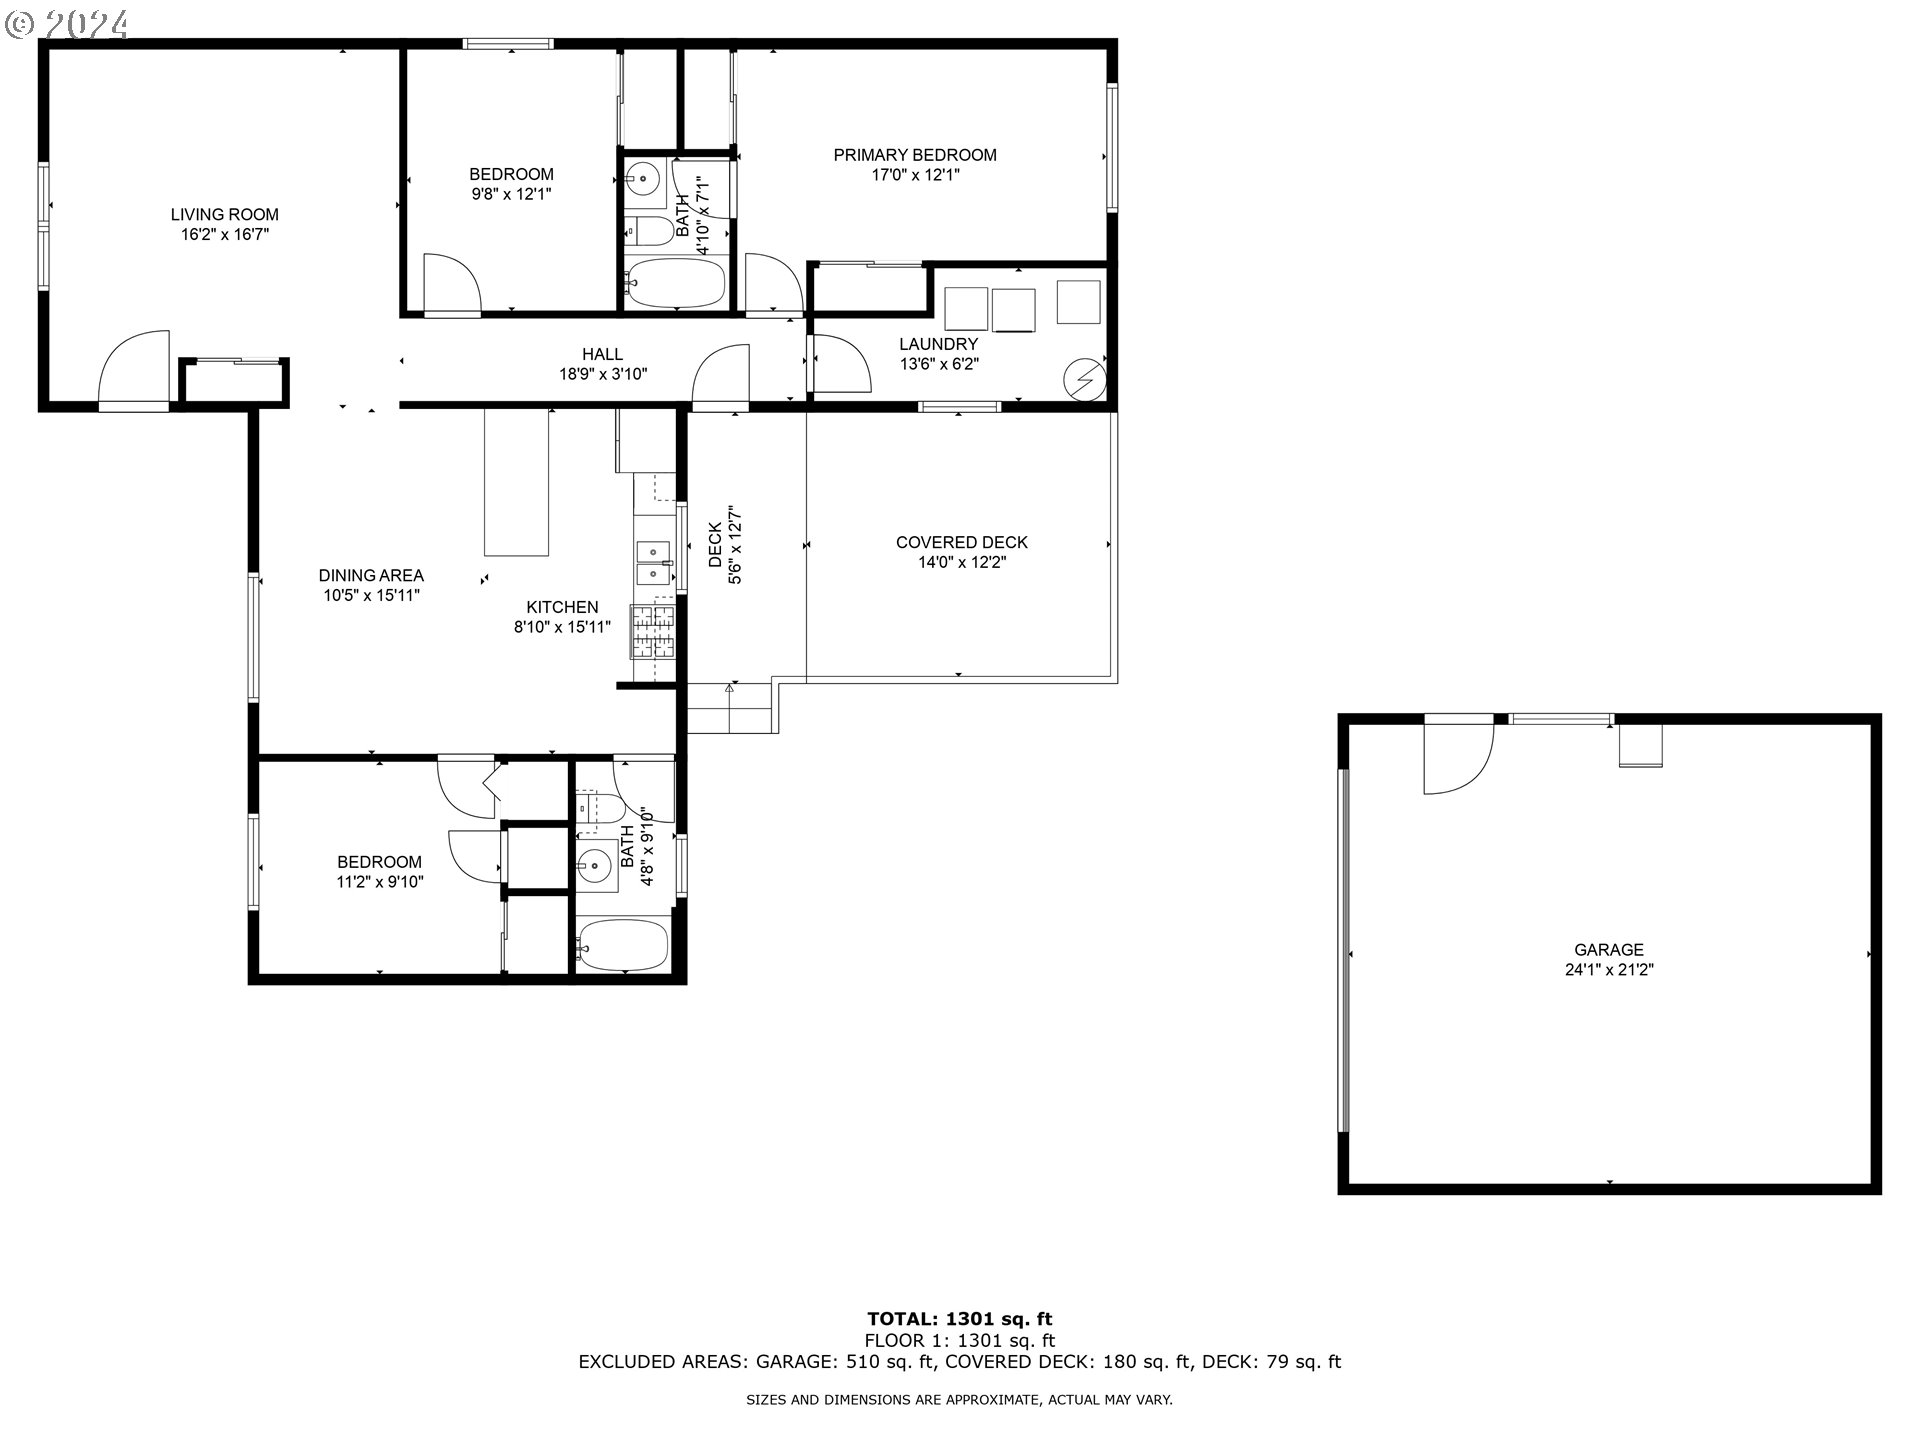
Open Sat 11-2 & Sun 12-2! Updated 1-level home on a must see spacious lot! Kitchen and bathrooms have been remodeled, exterior newly painted, roof and garage door replaced in 2017, new water heater in 2018. Kitchen has new luxury vinyl tile floors; rest of home has original hardwoods. Interior features a nice-sized living room and sunken dining area and kitchen with stainless steel appliances. Plenty of storage throughout including extra closets in bedrooms. Outside, generously-sized front and back yards offer ample space for entertaining, gardening, etc. Huge driveway great for RV or boat parking leads to 2-car garage/optional workshop. Covered deck with skylights is perfect for year-round enjoyment. Located conveniently to schools, parks, shopping, and quick access to freeway! [Home Energy Score = 5. HES Report at https://rpt.greenbuildingregistry.com/hes/OR10226992]

3
beds

2
baths

1,440 Sq.Ft. LIVING AREA

7,840 Sq.Ft. lot

Henry Liu

Henry Liu

Features & Amenities

Interior

  • total bedrooms3
  • Total bathrooms2
  • full bathrooms2
  • APPLIANCES Dishwasher, Disposal, Free Standing Gas Range, Free Standing Refrigerator, Stainless Steel Appliance
  • other interior Features Laundry, Luxury Vinyl Tile, Wood Floors

Area & Lot

  • Status Sold
  • Date Sold May 28, 2024
  • Living Area1,440 Sq.Ft.
  • Total Area1,440 Sq.Ft.
  • Lot Area7,840 Sq.Ft.
  • MLS® ID24605610
  • TypeResidential
  • YEAR BUILT1951
  • NeighborhoodPortland
  • Architecture StylesStories 1, Ranch
  • View DescriptionTrees Woods
  • Elementary SchoolVentura Park
  • Middle SchoolFloyd Light
  • High SchoolDavid Douglas

Exterior

  • STORIES1
  • Garage Space2.0
  • water SourcePublic Water
  • roofComposition
  • lot featuresLevel
  • parkingDriveway, On Street
  • HEAT TYPEGas Stove
  • AIR CONDITIONINGCentral Air
  • sewerPublic Sewer
  • SubstructureConcrete Perimeter
  • Disability FeaturesOne Level
  • other exterior FeaturesCovered Deck, Fenced, Yard

Financial

  • Sales Price$462,000
  • Real Estate Tax $4,783/yr

Portland

Explore

Personalized Real Estate Guidance

Whether buying, selling, or investing, Henry is here to help you move forward with confidence. Experience dedicated support, local expertise, and a client-first approach tailored to your unique real estate goals. Contact Henry today to discuss all your real estate needs!

Follow Me on Instagram