Leave a Message

By providing your contact information to Henry Liu, your personal information will be processed in accordance with Henry Liu's Privacy Policy. By checking the box(es) below, you expressly consent to receive marketing or promotional real estate communication from Henry Liu in the manner selected by you. For SMS text messages, message frequency varies. Message and data rates may apply. Consent is not a condition of purchase of any goods or services. You may opt out of receiving further communications from Henry Liu at any time. To opt out of receiving SMS text messages, reply STOP to unsubscribe. SMS text messaging is subject to our Terms of Use.

Thank you for your message. I will be in touch with you shortly.

11598 SE Majestic Falls AVE 748
SEE ALL PHOTOS
11598 SE Majestic Falls AVE 748
Listing Courtesy of Holt Homes Realty, LLC, Jenny Peterson. 564-237-1649
Sold

11598 SE Majestic Falls AVE 748

11598 SE Majestic Falls AVE 748, Happy Valley, OR 97086

$765,000
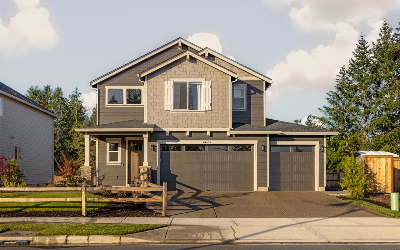
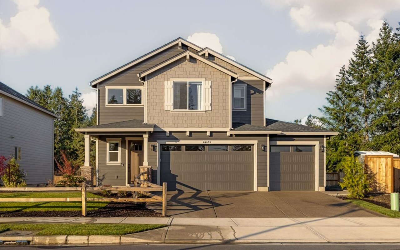
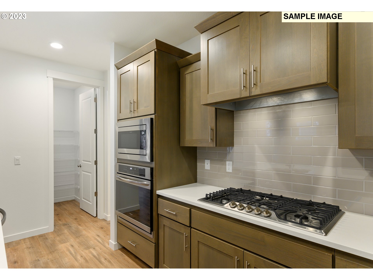
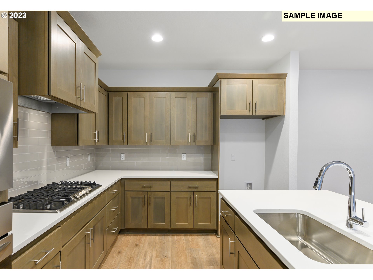
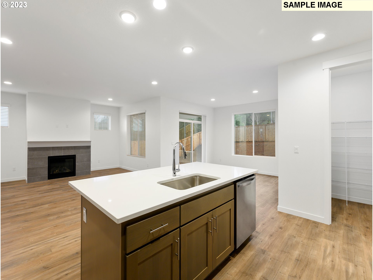
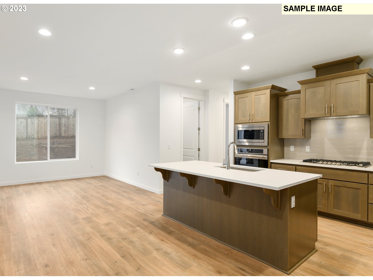
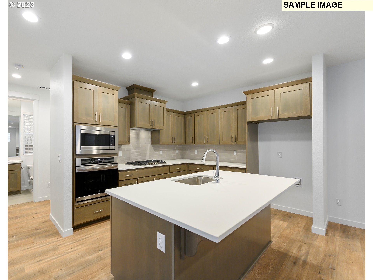
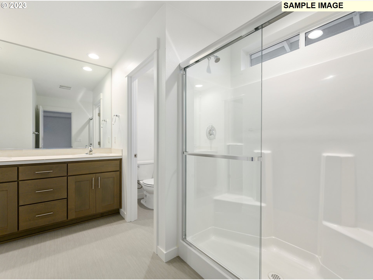
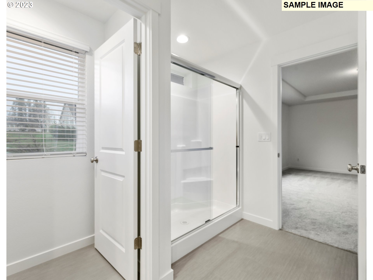
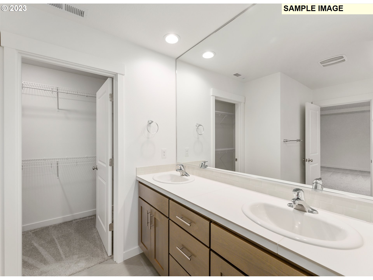
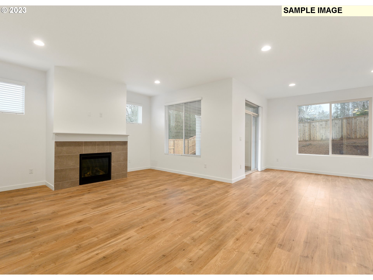
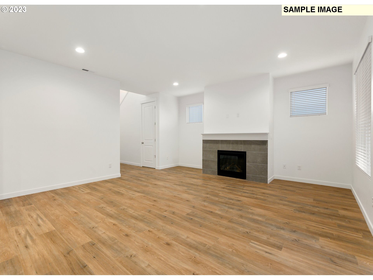
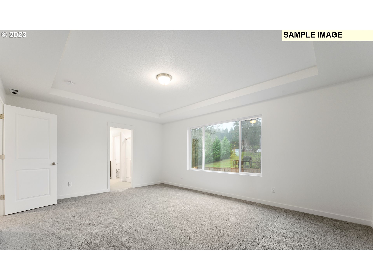
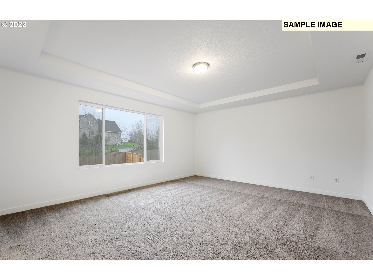
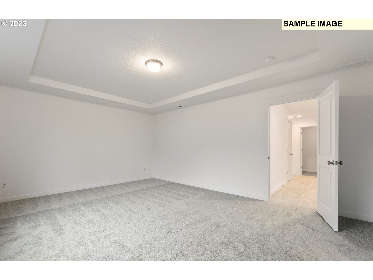
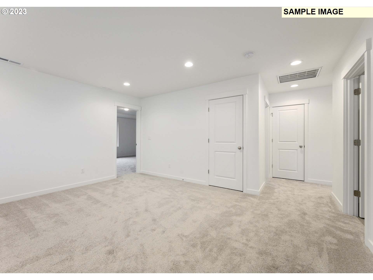
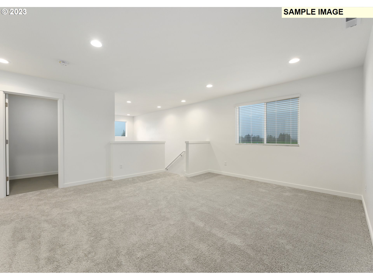
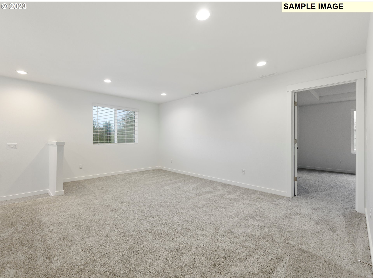
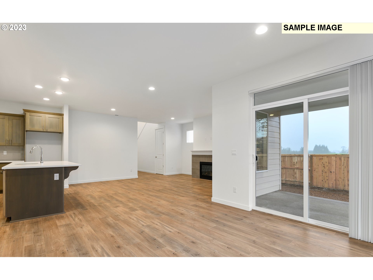
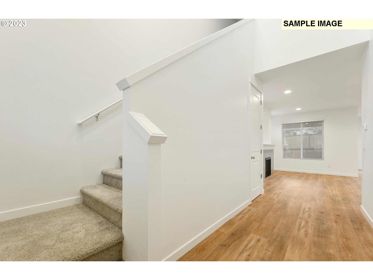
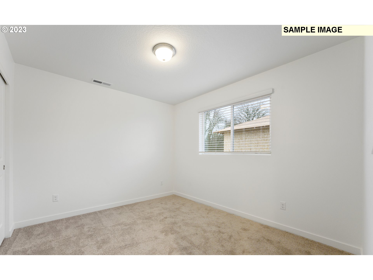
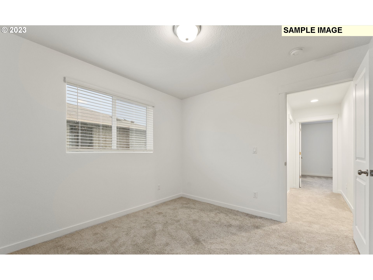
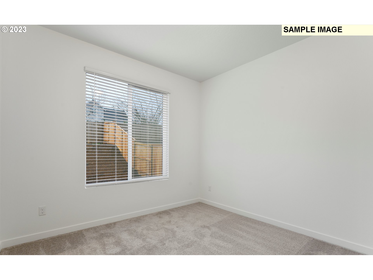
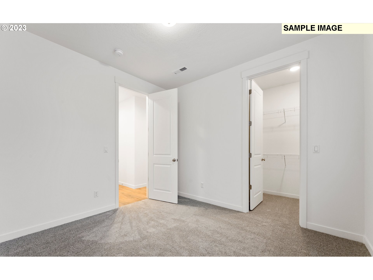
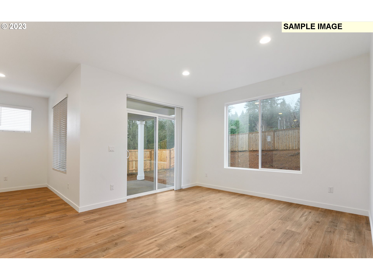
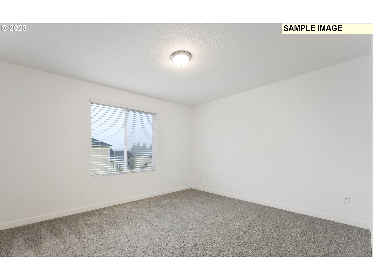
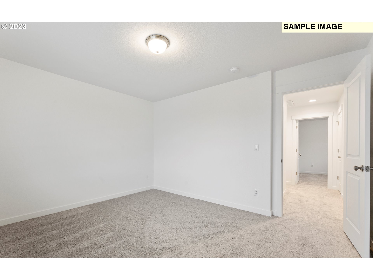
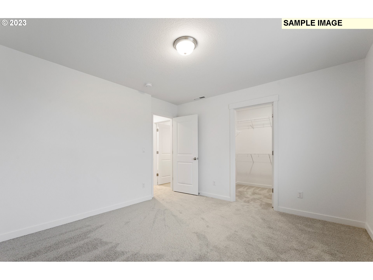
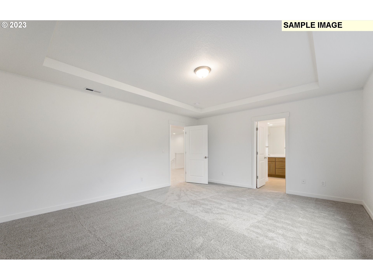
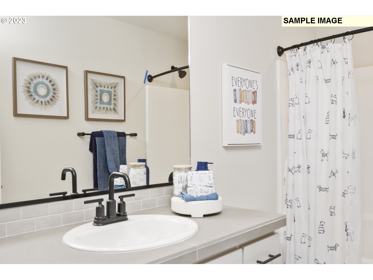
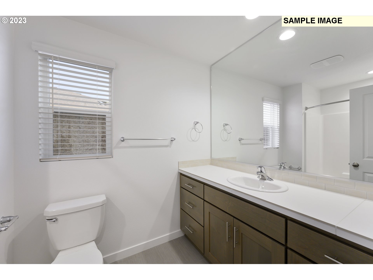
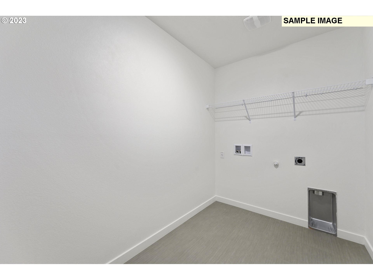
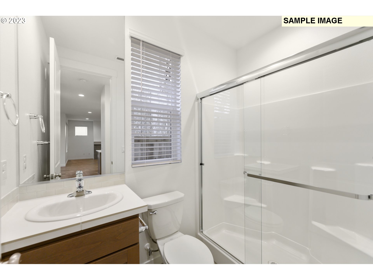
North Clackamas school district! Welcome to Pleasant Valley Villages, Office located at 11689 SE BRIDAL VEIL FALLS PL. This 4 bedroom home with a bedroom and full bath on main is a winner! A vaulted entryway leads to the great room and open gourmet kitchen with dining area and oversized pantry. Quartz counters, ss appliances, gas cooktop, laminate floors. 3 beds, loft and laundry upstairs. Photos of model, finishes vary. Amenities include weekly yard maintenance, community center, play structures, walking trails, basketball court, pool. Office located at 11689 SE Bridal Veil Falls Pl, Happy Valley. Finishes can still be selected!

4
beds

3
baths

2,321 Sq.Ft. LIVING AREA

Henry Liu

Henry Liu

Features & Amenities

Interior

  • total bedrooms4
  • Total bathrooms3
  • full bathrooms3
  • Fireplace Gas
  • APPLIANCES Builtin Oven, Cooktop, Dishwasher, Disposal, Gas Appliances, Island, Microwave, Pantry, Plumbed For Ice Maker, Quartz, Stainless Steel Appliance, Tile
  • other interior Features Garage Door Opener, High Ceilings, High Speed Internet, Laminate Flooring, Laundry, Quartz, Vinyl Floor, Wallto Wall Carpet

Area & Lot

  • Status Sold
  • Date Sold March 31, 2026
  • Living Area2,321 Sq.Ft.
  • Total Area2,321 Sq.Ft.
  • MLS® ID401075601
  • TypeResidential
  • YEAR BUILT2026
  • NeighborhoodHappy Valley
  • Architecture StylesStories 2, Craftsman
  • Elementary SchoolScouters Mtn
  • Middle SchoolHappy Valley
  • High SchoolAdrienne Nelson

Exterior

  • STORIES2
  • Garage Space3.0
  • water SourcePublic Water
  • roofComposition
  • lot featuresGentle Sloping, Level
  • parkingDriveway, On Street
  • HEAT TYPEENERGYSTARQualified Equipment, Forced Air 95 Plus
  • AIR CONDITIONINGAir Conditioning Ready, Central Air
  • sewerPublic Sewer
  • SubstructureConcrete Perimeter, Pillar Post Pier
  • Disability FeaturesGarageon Main, Main Floor Bedroom Bath
  • HOA AmenitiesBasketball Court, Commons, Maintenance Grounds, Management, Meeting Room, Party Room, Pool
  • other exterior FeaturesCovered Patio, Fenced, Porch, Sprinkler, Yard

Financial

  • Sales Price$765,000
  • HOA $91/mo
View Virtual Tour

Happy Valley

Explore

Personalized Real Estate Guidance

Whether buying, selling, or investing, Henry is here to help you move forward with confidence. Experience dedicated support, local expertise, and a client-first approach tailored to your unique real estate goals. Contact Henry today to discuss all your real estate needs!

Follow Me on Instagram