Leave a Message

By providing your contact information to Henry Liu, your personal information will be processed in accordance with Henry Liu's Privacy Policy. By checking the box(es) below, you expressly consent to receive marketing or promotional real estate communication from Henry Liu in the manner selected by you. For SMS text messages, message frequency varies. Message and data rates may apply. Consent is not a condition of purchase of any goods or services. You may opt out of receiving further communications from Henry Liu at any time. To opt out of receiving SMS text messages, reply STOP to unsubscribe. SMS text messaging is subject to our Terms of Use.

Thank you for your message. I will be in touch with you shortly.

10 SHERWOOD CT
10 SHERWOOD CT
10 SHERWOOD CT
10 SHERWOOD CT
10 SHERWOOD CT
10 SHERWOOD CT
10 SHERWOOD CT
10 SHERWOOD CT
10 SHERWOOD CT
10 SHERWOOD CT
10 SHERWOOD CT
10 SHERWOOD CT
10 SHERWOOD CT
10 SHERWOOD CT
10 SHERWOOD CT
10 SHERWOOD CT
10 SHERWOOD CT
10 SHERWOOD CT
10 SHERWOOD CT
10 SHERWOOD CT
10 SHERWOOD CT
10 SHERWOOD CT
10 SHERWOOD CT
10 SHERWOOD CT
10 SHERWOOD CT
10 SHERWOOD CT
10 SHERWOOD CT
10 SHERWOOD CT
10 SHERWOOD CT
10 SHERWOOD CT
10 SHERWOOD CT
10 SHERWOOD CT
10 SHERWOOD CT
10 SHERWOOD CT
10 SHERWOOD CT
10 SHERWOOD CT
10 SHERWOOD CT
10 SHERWOOD CT
10 SHERWOOD CT
10 SHERWOOD CT
10 SHERWOOD CT
10 SHERWOOD CT
10 SHERWOOD CT
10 SHERWOOD CT
10 SHERWOOD CT
10 SHERWOOD CT
10 SHERWOOD CT
10 SHERWOOD CT
SEE ALL PHOTOS
10 SHERWOOD CT
10 SHERWOOD CT
10 SHERWOOD CT
10 SHERWOOD CT
10 SHERWOOD CT
10 SHERWOOD CT
10 SHERWOOD CT
10 SHERWOOD CT
10 SHERWOOD CT
10 SHERWOOD CT
10 SHERWOOD CT
10 SHERWOOD CT
10 SHERWOOD CT
10 SHERWOOD CT
10 SHERWOOD CT
10 SHERWOOD CT
10 SHERWOOD CT
10 SHERWOOD CT
10 SHERWOOD CT
10 SHERWOOD CT
10 SHERWOOD CT
10 SHERWOOD CT
10 SHERWOOD CT
10 SHERWOOD CT
10 SHERWOOD CT
10 SHERWOOD CT
10 SHERWOOD CT
10 SHERWOOD CT
10 SHERWOOD CT
10 SHERWOOD CT
10 SHERWOOD CT
10 SHERWOOD CT
10 SHERWOOD CT
10 SHERWOOD CT
10 SHERWOOD CT
10 SHERWOOD CT
10 SHERWOOD CT
10 SHERWOOD CT
10 SHERWOOD CT
10 SHERWOOD CT
10 SHERWOOD CT
10 SHERWOOD CT
10 SHERWOOD CT
10 SHERWOOD CT
10 SHERWOOD CT
10 SHERWOOD CT
10 SHERWOOD CT
10 SHERWOOD CT
Listing Courtesy of Opt, Greg Lawler. 503-908-4908
Sold

10 SHERWOOD CT

10 SHERWOOD CT, Lake Oswego, OR 97034

$1,320,000
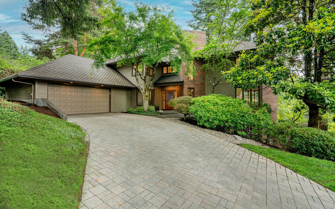
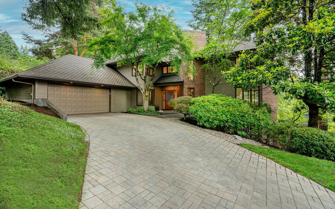
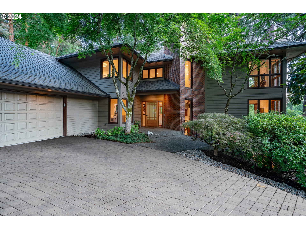
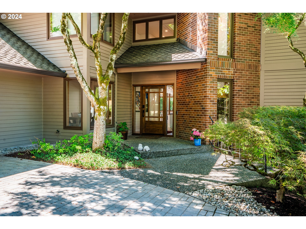
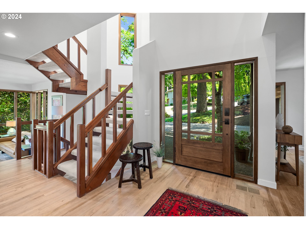
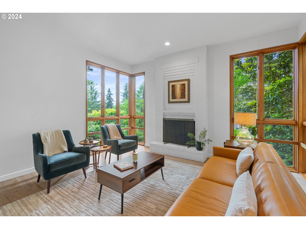
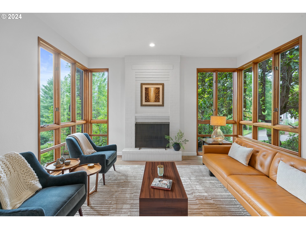
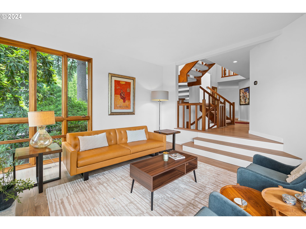
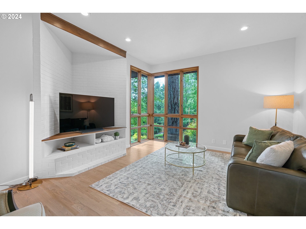
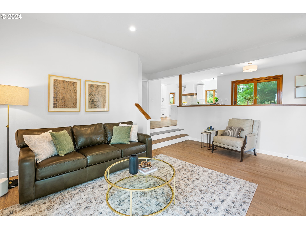
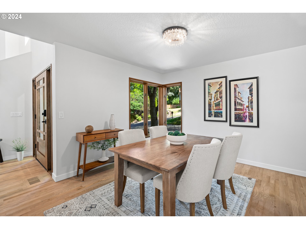
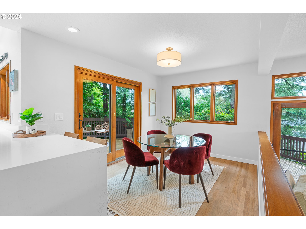
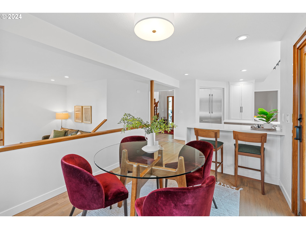
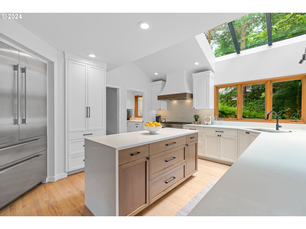
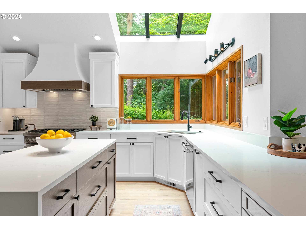
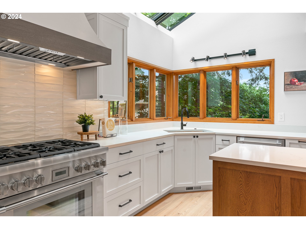
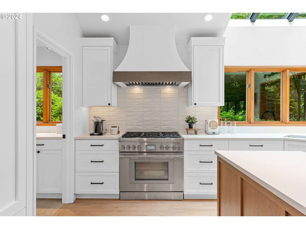
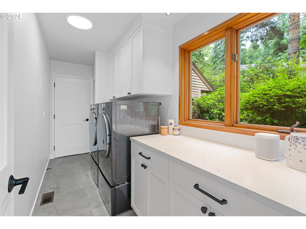
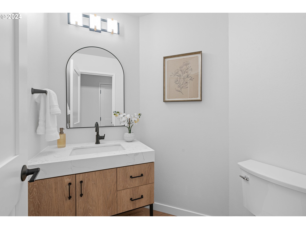
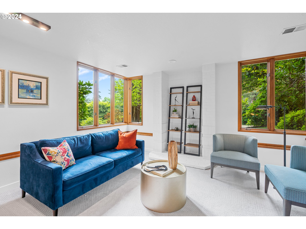
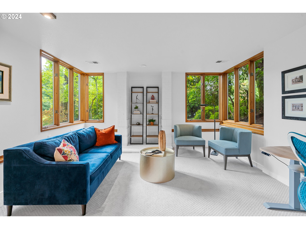
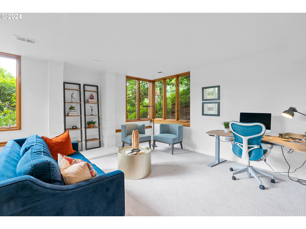
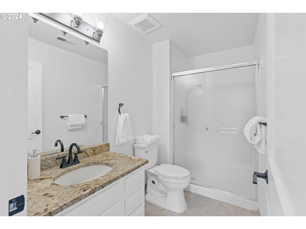
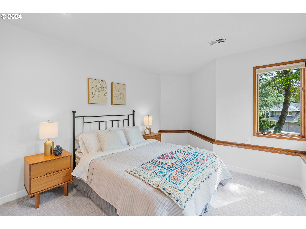
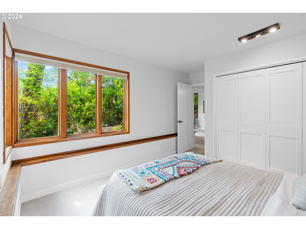
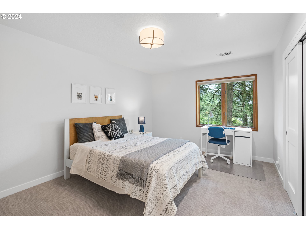
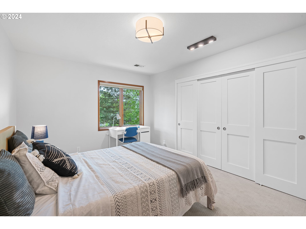
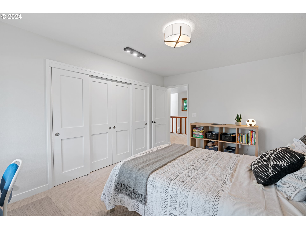
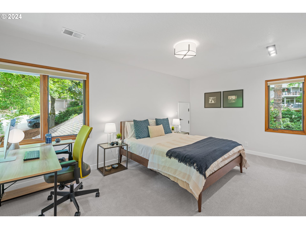
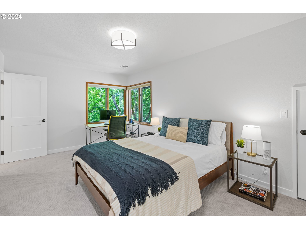
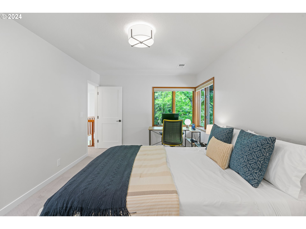
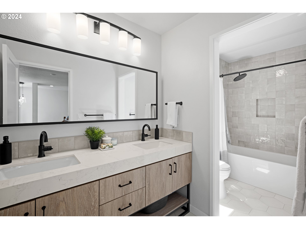
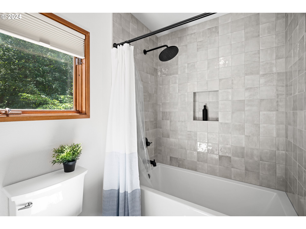
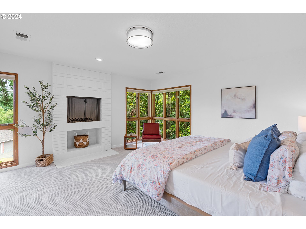
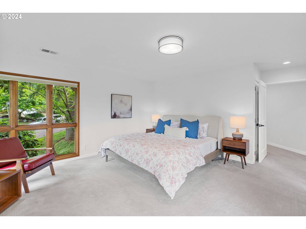
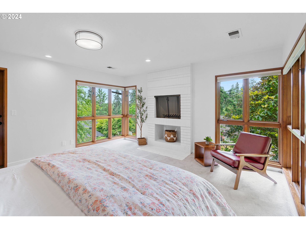
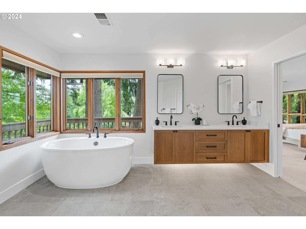
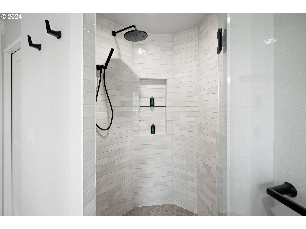
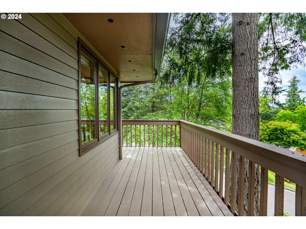
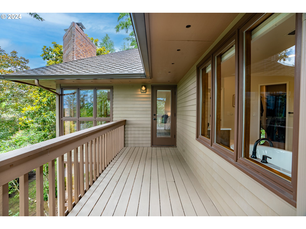
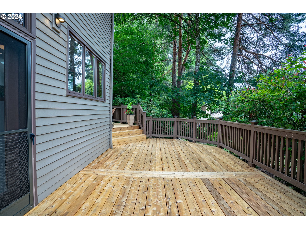
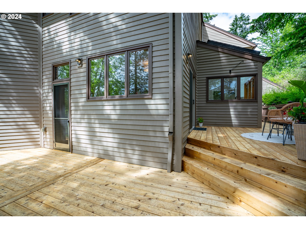
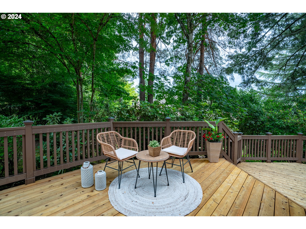
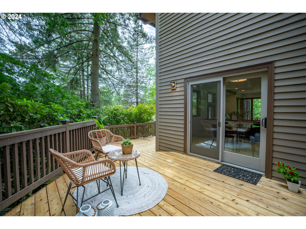
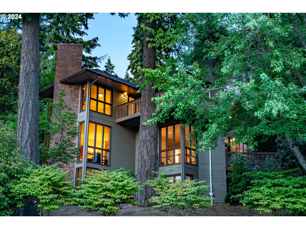
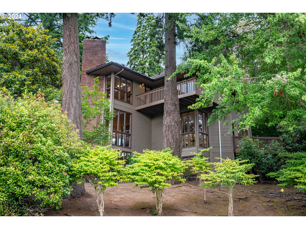
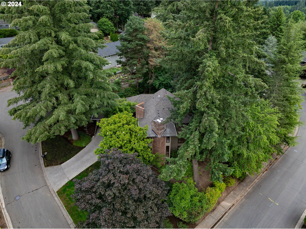
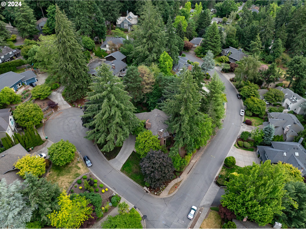
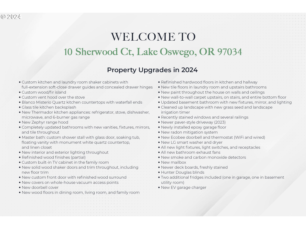
HUGE PRICE ADJUSTMENT! Northwest Contemporary Gem located in the sought after Westridge Neighborhood! Exquisite home, every inch perfected in this stunning spring 2024 wall-to-wall remodel. Nestled on a peaceful cul-de-sac in the desirable Westridge neighborhood, every detail of this stunning residence has been carefully curated, offering an inviting blend of elegance and comfort. Step inside to high vaulted ceilings and an abundance of natural light that illuminates the beautiful hardwood flooring throughout. The main level boasts a formal living room perfect for entertaining, complemented by a skylight-adorned kitchen featuring wrap-around windows, quartz countertops, stainless steel appliances, a gas range, and an inviting eating bar. Adjacent to the kitchen, a formal dining room awaits, ideal for hosting gatherings. The spacious sunken family room features a cozy fireplace turned tv built-in and expansive windows framing serene views of mature dogwood and evergreen trees. Sliding glass doors lead to a wrap-around deck, perfect for enjoying morning coffee or evening sunsets. The oversized primary suite offers a tranquil retreat with a spa-like bathroom featuring a soaking tub, walk-in shower, and ample windows. Generously sized bedrooms with double closets provide comfort and flexibility. On the lower level you'll discover French doors that lead to a finished daylight basement providing a perfect space for a secondary family room. Spacious and clean 2-car oversized garage with new flooring and EV-charger. This exquisite property combines modern updates with timeless charm, offering abundant storage space and a layout designed for effortless living. Don't miss the opportunity to make this stunning remodeled Northwest Contemporary masterpiece your new home.

4
beds

4
baths

3,289 Sq.Ft. LIVING AREA

0.33 Acres lot

Henry Liu

Henry Liu

Features & Amenities

Interior

  • total bedrooms4
  • Total bathrooms4
  • full bathrooms3
  • Fireplace Wood Burning
  • APPLIANCES Builtin Oven, Builtin Refrigerator, Cook Island, Dishwasher, Disposal, Gas Appliances, Island, Microwave, Range Hood, Stainless Steel Appliance
  • other interior Features Garage Door Opener, Hardwood Floors, High Ceilings, Laundry, Plumbed For Central Vacuum, Skylight, Soaking Tub, Tile Floor, Wallto Wall Carpet, Washer Dryer

Area & Lot

  • Status Sold
  • Date Sold October 31, 2024
  • Living Area3,289 Sq.Ft.
  • Total Area3,289 Sq.Ft.
  • Lot Area0.33 Acres
  • MLS® ID24081941
  • TypeResidential
  • YEAR BUILT1983
  • NeighborhoodLake Oswego
  • Architecture StylesNWContemporary
  • Elementary SchoolWestridge
  • Middle SchoolLakeridge
  • High SchoolLakeridge

Exterior

  • STORIES3
  • Garage Space2.0
  • water SourcePublic Water
  • roofComposition
  • lot featuresCorner Lot, Cul_de_sac, Trees
  • parkingDriveway
  • HEAT TYPEForced Air
  • AIR CONDITIONINGCentral Air
  • sewerPublic Sewer
  • other exterior FeaturesCovered Deck, Yard

Financial

  • Sales Price$1,320,000
  • Real Estate Tax $12,066/yr

Lake Oswego

Explore

Personalized Real Estate Guidance

Whether buying, selling, or investing, Henry is here to help you move forward with confidence. Experience dedicated support, local expertise, and a client-first approach tailored to your unique real estate goals. Contact Henry today to discuss all your real estate needs!

Follow Me on Instagram